The most common mistakes when laying laminate flooring are skipping the expansion gap at the walls, not letting the planks acclimate, laying over an uneven or damp subfloor, adding too much underlayment, and fixing the floor to the walls or trim. Each one leaves a clear sign, such as peaking, gaps or a hollow sound, and most are easy to avoid. This guide lists them with the fix for each.
The mistakes at a glance
| Mistake | What goes wrong | How to avoid it |
|---|---|---|
| No expansion gap | The floor peaks or buckles | Leave 1/4 to 3/8 inch at every wall, or what your maker says |
| Skipping acclimation | Planks move after install | Let planks rest in the room for 48 to 72 hours |
| Uneven subfloor | Seams flex and open | Keep it flat within about 3/16 inch over 10 feet |
| Ignoring moisture | Swelling and buckling | Test concrete and use a vapor barrier |
| Too much underlayment | Joints flex and fail | Use one layer only |
| No underlayment | Hollow sound, moisture risk | Use the right pad or an attached pad |
| Fixing the floor down | The floor cannot move | Keep it floating |
| Long unbroken runs | Peaking in the middle | Split with a T-molding where the maker says |
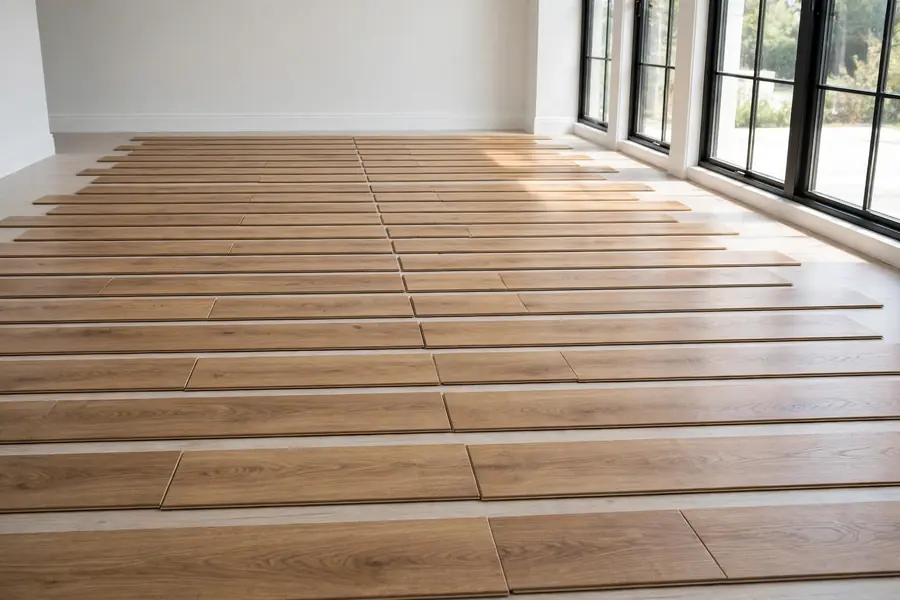
| Poor staggering | Weak, ugly joints | Offset end joints by 6 inches or more |
| Narrow last row | A sliver that will not hold | Plan the layout first |
| Wrong cutting | Chipped edges | Use a fine blade and the right face |
| Missing transitions | Gaps and trip hazards | Plan strips for every doorway |
What is the biggest mistake when laying laminate flooring?
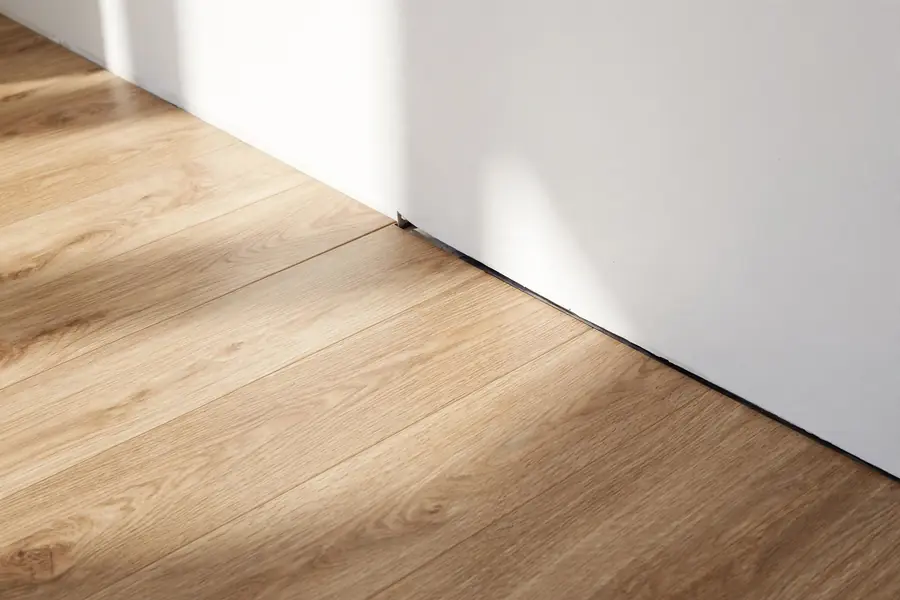
Leaving no expansion gap is the biggest one. Laminate is a wood-fiber product that expands and shrinks with temperature and humidity. A floating floor needs room to move, and if it is jammed against walls, cabinets or pipes, it pushes up in the middle and peaks. Many makers ask for about 1/4 to 3/8 inch, and some ask for up to 1/2 inch, hidden under baseboards or quarter-round.
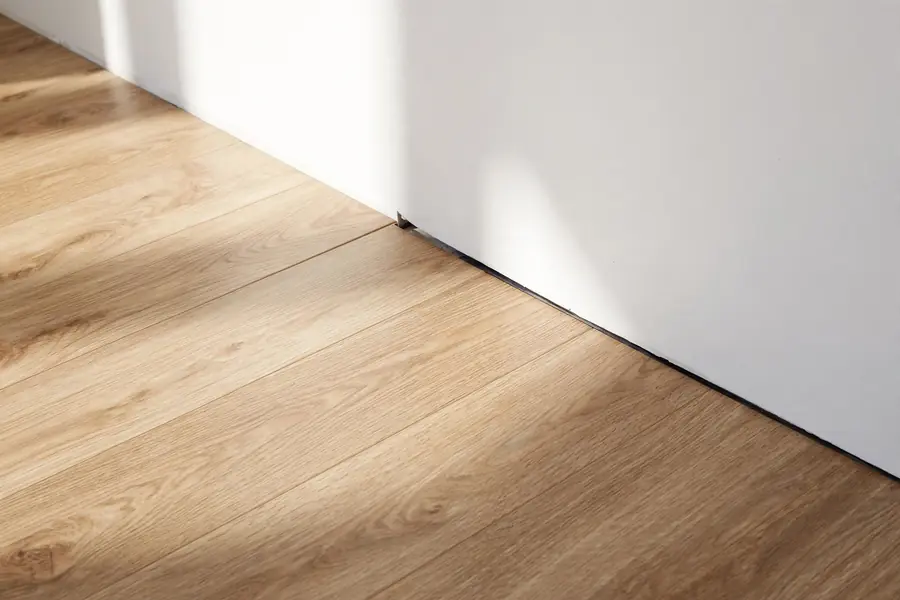
Leave the gap around pipes, door frames, cabinets and any fixed object, not just walls. Use spacers while you build the floor, and take them out before you fit the trim.
What happens if you skip acclimation?
Planks that are laid cold or dry can grow or shrink after install. Let the boxes sit flat in the room for at least 48 hours, and 72 if your maker says so. Keep the room at its normal temperature and humidity. If the maker's instructions differ from a general guide, follow the maker.
Why does an uneven subfloor cause problems?
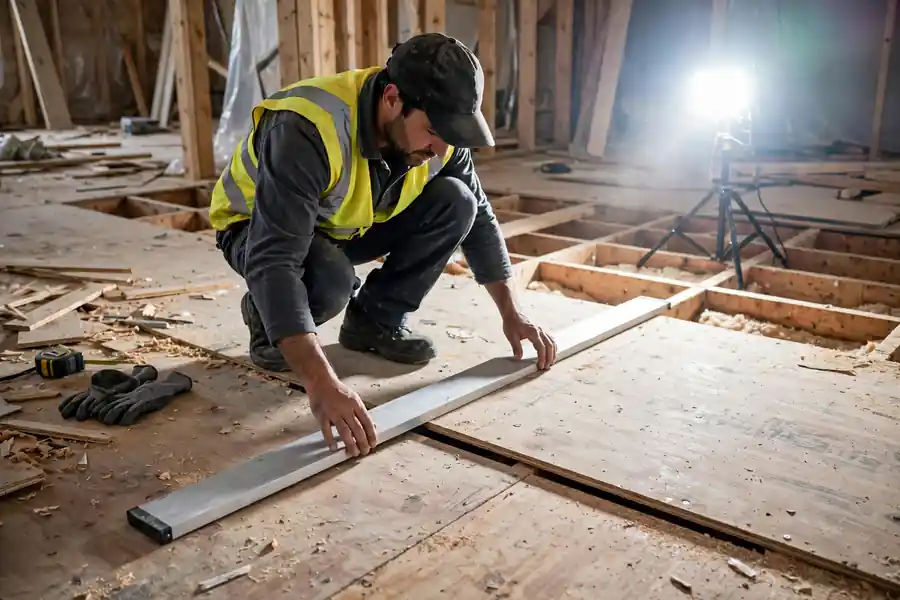
Laminate planks flex over dips, and the joints separate. Most makers want the subfloor flat within about 3/16 inch over 10 feet, though some allow slightly more. Check with a long straightedge in several directions, sand down high spots and fill low spots with leveling compound.
How do you avoid moisture mistakes?
Test the subfloor and the room before you start. Concrete needs a moisture test and a vapor barrier, and the room should be at a normal humidity. Moisture is the main cause of buckling, swelling and warping. If you find a moisture problem, fix the source first, because new planks will not cure it.
Do you need underlayment, and how much?
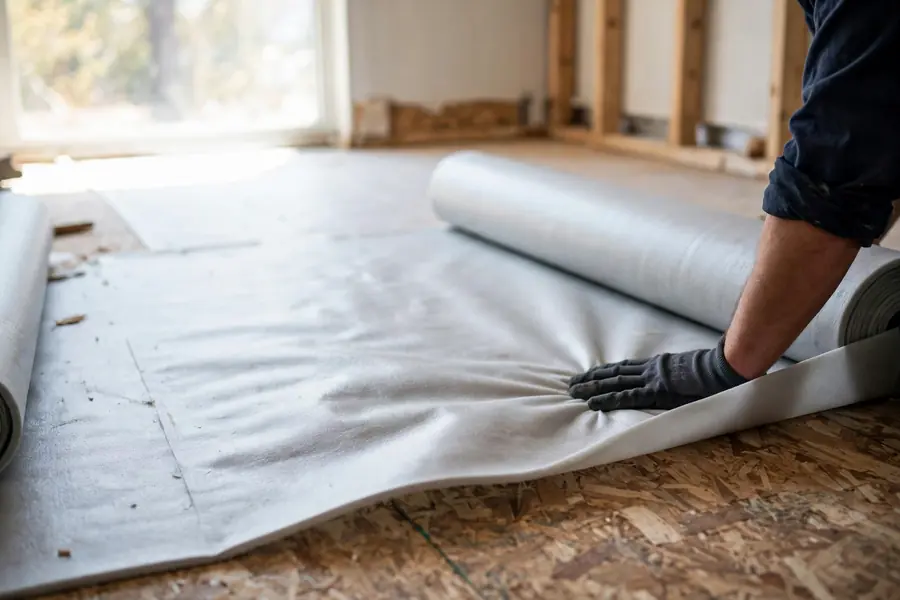
Yes, unless the planks have a pad attached, and one layer is enough. Skipping underlayment can leave the floor hollow-sounding and expose it to moisture from below. Adding a second layer, or choosing a pad that is too soft or too thick, makes the joints flex and can crack the locking edges.
Should laminate flooring be fixed to the floor or walls?
No. Laminate floats. Do not nail or glue it to the subfloor, and do not fix the baseboards or molding to the floor itself. Fix trim to the wall only, and keep thresholds and strips from pinning the planks, so the floor can expand and shrink.
Why do long runs and doorways matter?
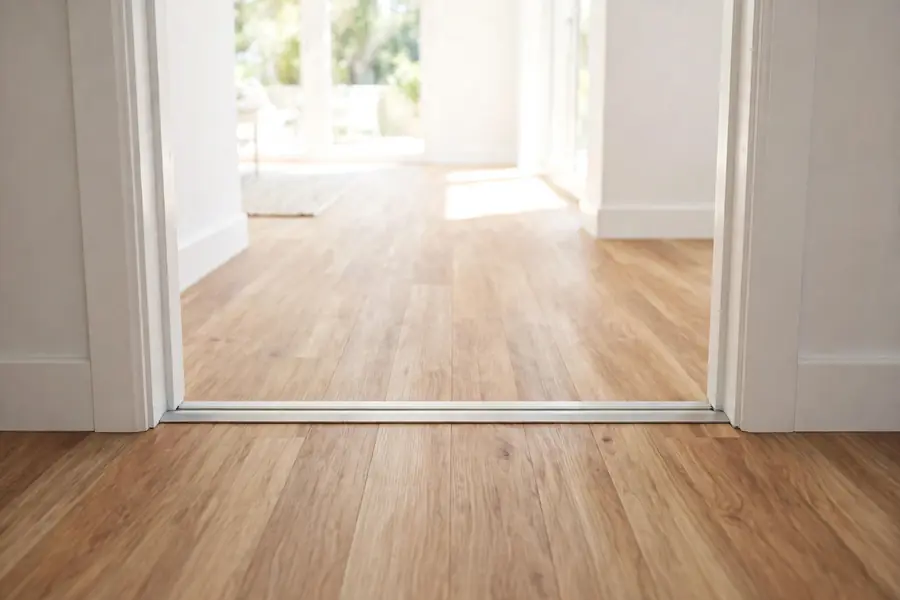
A long unbroken run can peak, because the total expansion adds up. Makers set limits, and one example is about 27 feet in any direction. Where the floor passes through a doorway or runs too long, use a T-molding expansion joint so each section can move on its own.
What layout mistakes are common?
Poor staggering, narrow last rows and short starting pieces are the usual ones. Keep end joints at least 6 inches away from joints in neighboring rows, and avoid a repeating stair-step. Balance the first and last rows so the last row is at least about 2 inches wide, and start rows with pieces at least 8 inches long.
| Layout mistake | Better practice |
|---|---|
| Joints lined up every other row | Offset by 6 inches or more |
| Last row only a sliver | Cut the first row narrower so both ends match |
| Short pieces at row ends | Keep end pieces 8 inches or longer |
| Boards from one box only | Mix planks from several boxes |
| Running rows across the light | Run along the long wall or toward the main light |
What cutting and finishing mistakes should you avoid?
Cutting with a coarse blade or the wrong face chips the surface, and forgetting transitions leaves gaps and trip hazards. Use a fine-tooth blade with the good face on the side where the blade enters, undercut door casings so planks slide under, and order transition strips with the floor. Plan strips for every doorway and every change of floor type.
How can you tell what went wrong?
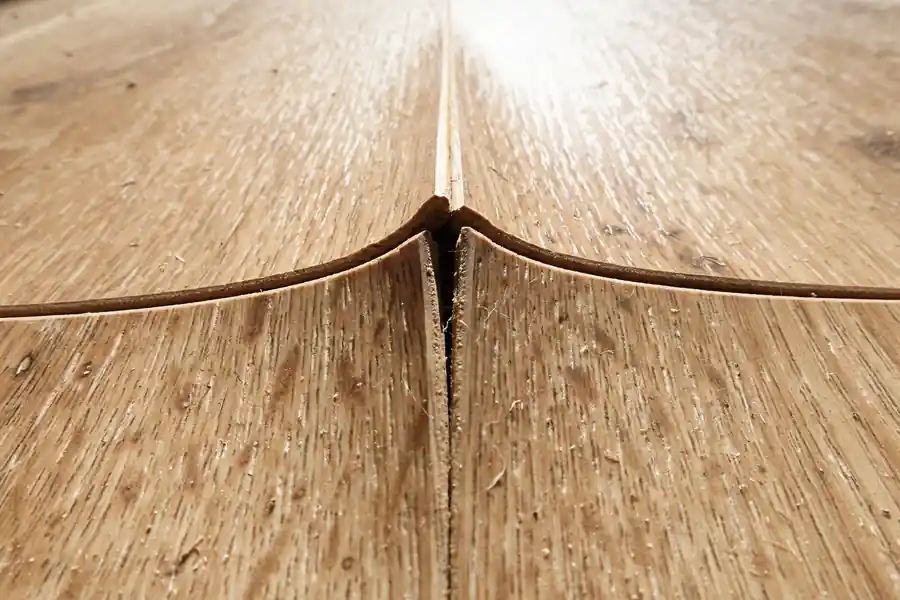
The symptom usually points to the cause. A peak means the floor could not expand. Gaps mean movement from dry air or a flexing floor. A hollow sound points to underlayment or a dip. Waves and swollen edges point to moisture.
Can you fix a laminate floor that was installed wrong?
Often, yes. Fix the cause first, then repair the floor. For a peak, remove the baseboard, trim the planks at the wall to create a gap, and replace the trim. For gaps, check humidity and the subfloor, and re-lay the affected section if the planks are not damaged. Swollen or buckled planks from water must be replaced after the moisture source is fixed.
Quick answers to common questions
What is the biggest mistake when installing laminate flooring?
Leaving no expansion gap at the walls and fixed objects. It causes peaking and buckling.
Why is my new laminate floor peaking?
Usually because the floor has no room to expand, or the run is too long. Check the wall gap and any nailed trim or thresholds.
Why are there gaps in my laminate floor?
Dry air, a flexing or uneven subfloor, or skipped acclimation can all open seams. Fix the cause before you re-lay.
Can you fix a laminate floor that was installed wrong?
Often yes, by fixing the cause and re-laying or replacing the affected planks.
Do you need underlayment under laminate flooring?
Yes, unless the planks have a pad attached. Use one layer only.
Keep reading: how to install laminate flooring, how to cut laminate flooring and whether laminate flooring is waterproof.
How can you avoid the common mistakes when laying laminate flooring?
Plan before you open the first box. Let the planks acclimate, test the subfloor and moisture, use one layer of the right underlayment, leave the gap everywhere, plan your layout and transitions, and cut with the right blade. These steps take little time and prevent nearly every problem in this list.