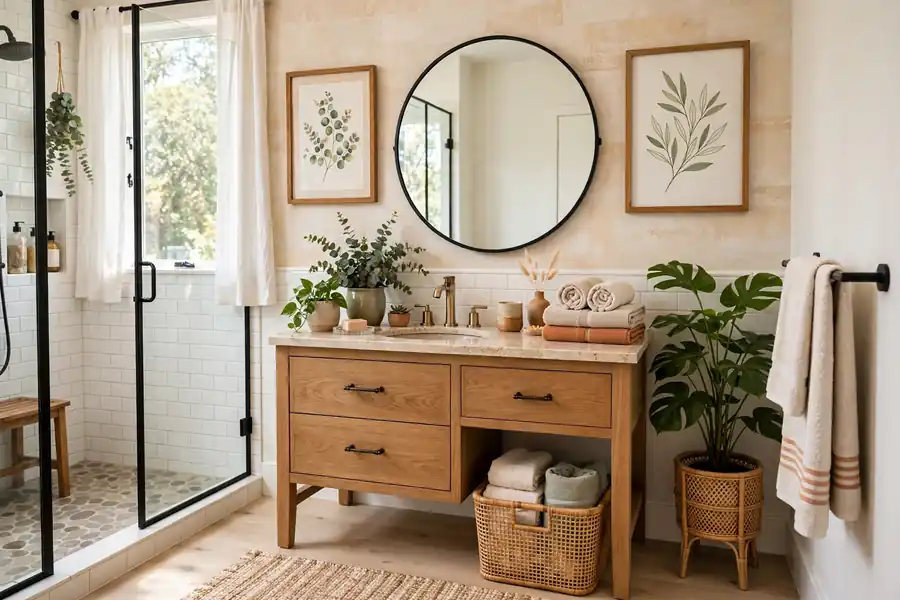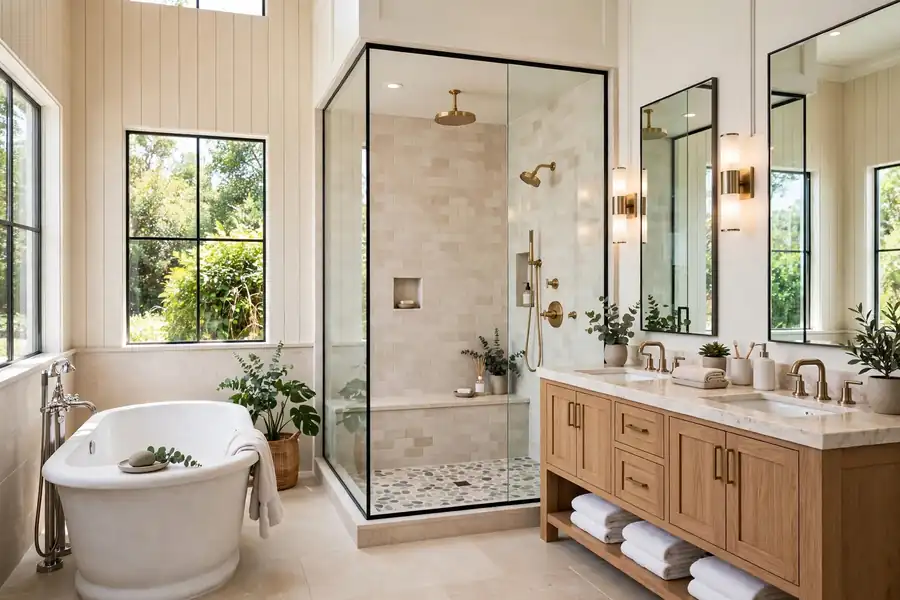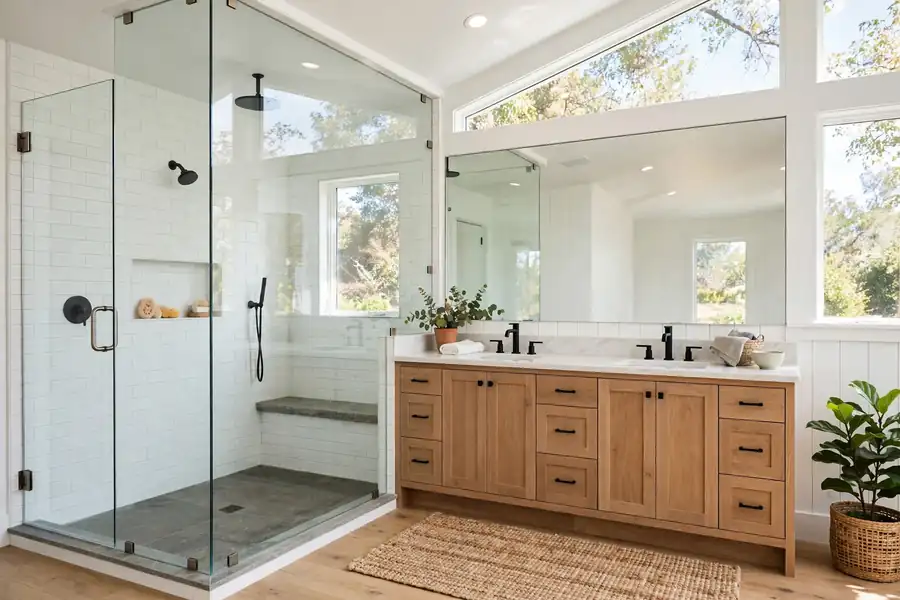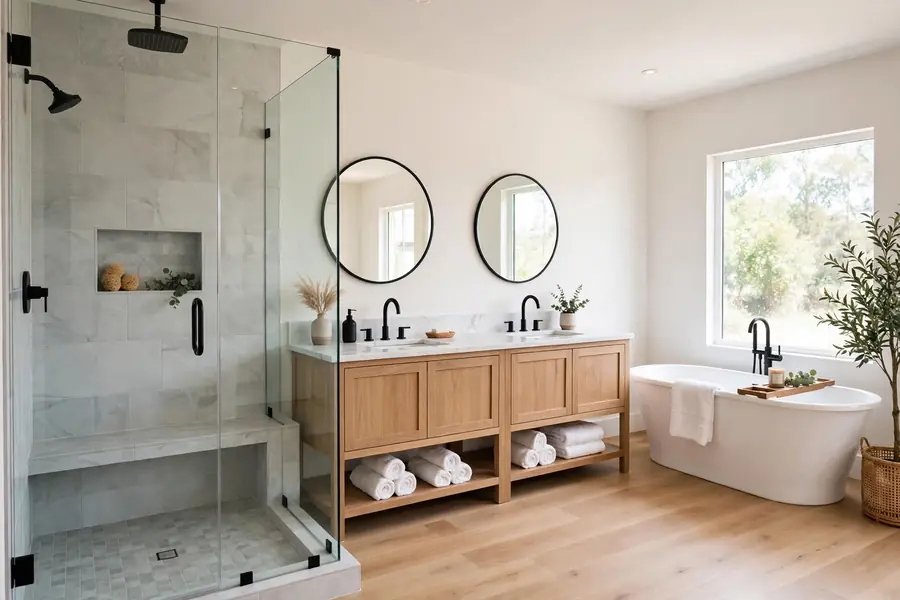
Good bathroom remodel ideas start with scope, not with tile. Decide how much of the room changes, whether any drain moves, and what the budget must cover, and the finishes fall into place after that. A refresh swaps surfaces and fixtures in the same spots. A full gut with a new layout moves drains, wires, and walls, and costs far more. Measure the room, list what fails today, and fix the scope before shopping. More guides sit under Bathroom.
Bathroom remodels at a glance
Use the table to name the scope, then read the sections that match it.
| Scope | What changes | When it fits |
|---|---|---|
| Refresh | Paint, hardware, mirror, light fixtures, faucet, toilet seat | The layout works and the tile and tub are sound |
| Partial remodel | Vanity, countertop, toilet, floor tile, shower doors or surround | Fixtures fail but drains and walls stay put |
| Full gut, same layout | Tile, shower or tub, vanity, toilet, lights, fan, all in the same spots | The room needs new waterproofing and surfaces |
| Full gut, new layout | Everything above, plus moved drains, walls, or door | The layout wastes space or blocks use |
What scope should a bathroom remodel have?
Match the scope to what fails, not to what looks dated in photos. A refresh fits when the tile is sound, the grout holds, and the tub drains well. Paint, hardware, a new mirror, and a new faucet change the look for the least money and the least mess. A partial remodel fits when one or two fixtures fail. Replace the failing parts, keep the drains where they are, and leave sound tile alone.
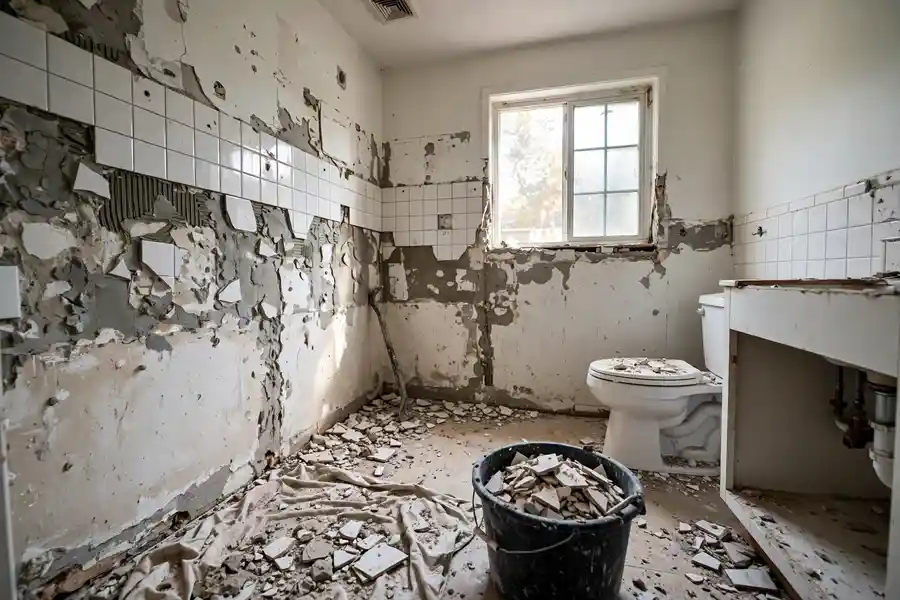
A full gut fits when the shower leaks, the floor feels soft, or the tile comes loose. Gutting down to studs and subfloor exposes rot, bad wiring, and old plumbing before new finishes hide them. A new layout fits when the door hits the toilet or the shower entry is too tight. Moving a drain or a wall changes the permit, the inspection list, and the price. Pick the smallest scope that fixes what fails, and spend the savings on waterproofing and light.
How much does a bathroom remodel cost?
Costs split by scope, and dated surveys agree on the shape of the spread. Angi cost data updated July 9, 2026 and read October 27, 2026 puts the average bathroom remodel near $12,154, with most projects running from about $6,651 to $17,659. The 2026 U.S. Houzz Bathroom Trends Study, a survey of 1,619 homeowners reported September 30, 2026, puts median spend at $15,000 for any bathroom upgrade and $25,000 for a major remodel in which at least the shower was upgraded, with the top 10 percent of major remodels at $70,000. Smaller bathrooms under 100 square feet showed an $18,000 median for major remodels. Treat these as planning bands, not quotes: labor rates, permits, and finish choices move any single job well outside them.
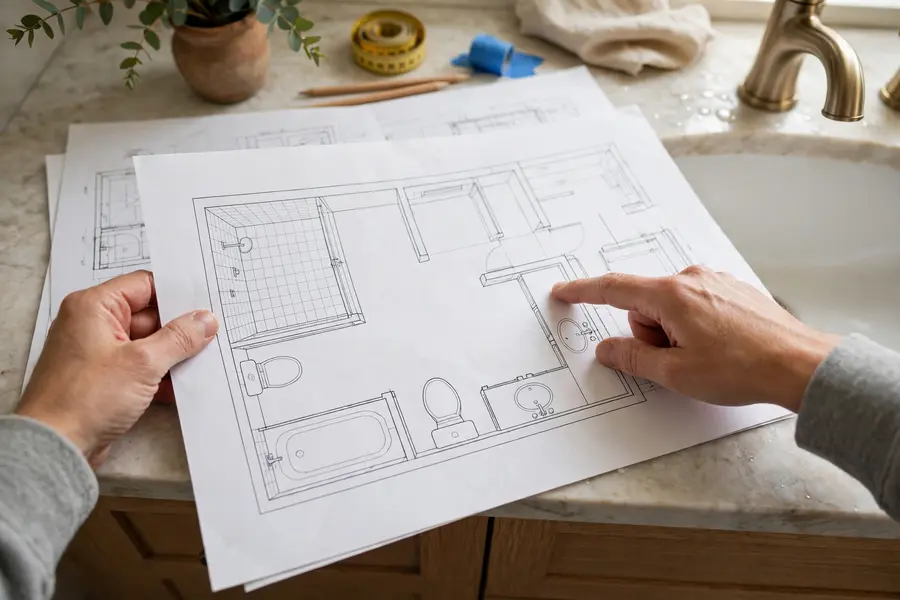
Keeping the toilet, sink, and shower drains in place avoids new drain runs, vent work, and floor patching. Tile labor rises with small tiles, patterns, and niches. Allowances decide the rest: write a price next to every fixture, tile, and light before work starts, and treat any change after that as a written change order with a price attached. Hold a separate reserve for what demolition uncovers, such as rot or old wiring, and do not spend it on upgrades before the walls are open. Angi remodeling tips updated April 5, 2026 put tub-to-shower conversions near $4,000 to $4,500. Get three written, line-item quotes for the same scope, and compare allowances line by line.
Which bathroom remodel ideas fit a 5x8 footprint?
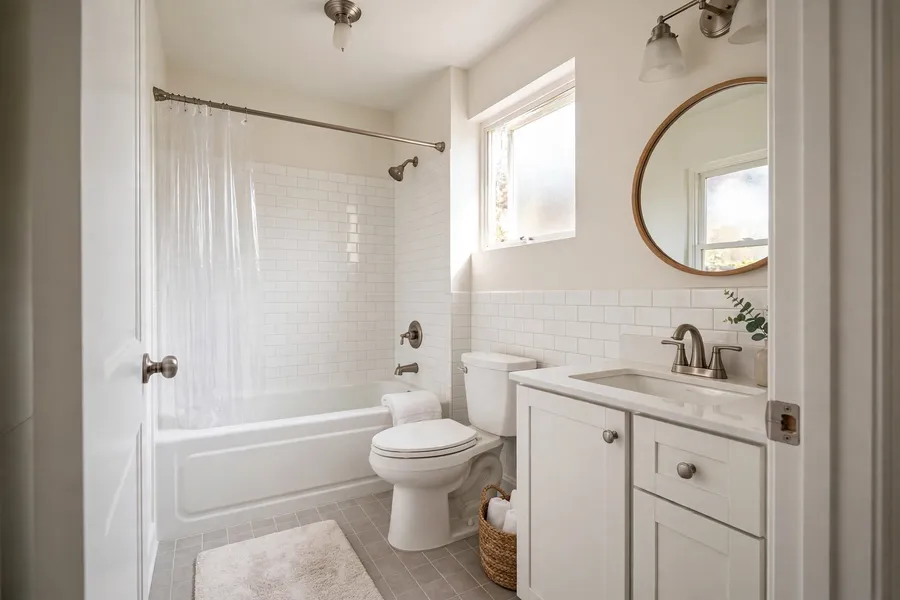
A 5 by 8 foot room is the standard full bathroom in many US homes, and it sets the pattern for the sizes around it. The tub sits across the short back wall, the toilet and vanity share the long wall, and the door swings clear of every fixture. Use the table to see what each footprint holds.
| Footprint | What fits | Watch out for |
|---|---|---|
| 5 by 5 feet | Toilet and sink only, a half bath | A shower or tub will not fit with clear floor space |
| 5 by 7 feet | Tub, toilet, and a narrow vanity | A 24 inch vanity fits, but sink space is tight |
| 5 by 8 feet | Tub or shower, toilet, and a 30 to 36 inch vanity | The door swing must clear the toilet and vanity |
| 5 by 10 feet | Tub plus a separate shower, or a double vanity | The long run needs light at both ends |
| 6 by 8 feet | Tub, toilet, and a wider vanity with storage | The extra foot goes to storage, not to a second sink |
| 7 by 8 feet | Double vanity or a separate shower and tub | Two sinks need elbow room, not just counter length |
| 8 by 5 feet | Same fixtures as 5 by 8, turned sideways | The door and window positions decide the layout |
| 8 by 10 feet | Double vanity, separate shower and tub, linen storage | The room still needs one clear path, not two |
A 5 by 8 foot room with a tub-to-shower swap gains standing room but loses the only tub in the house. Measure the door swing on the floor with tape before ordering anything.
What layout changes are worth moving plumbing for?
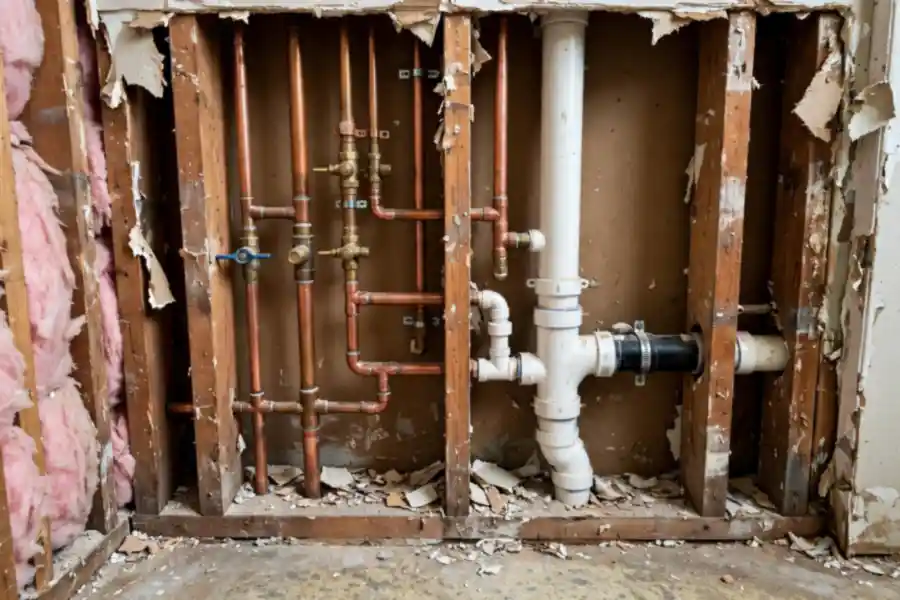
Move plumbing only when the layout blocks daily use, because each moved drain adds labor, floor work, and inspection. Worth moving: a toilet that faces the door, a shower entry pinched below a comfortable width, or a door that strikes a fixture. Not worth moving: a toilet shifted for symmetry or a sink moved across the room for a look. Fixtures near the existing wet wall move for less than fixtures needing a new drain run through joists or slab.
Clearances decide whether a layout works. The National Kitchen and Bath Association (NKBA) Kitchen and Bath Planning Guidelines figures below come from published summaries read October 27, 2026, checked against International Residential Code (IRC) minimums quoted in the same summaries.
| Clearance | Code minimum | NKBA comfort figure |
|---|---|---|
| Toilet centerline to side wall or fixture | 15 inches | 18 inches |
| Clear floor in front of toilet | 21 inches | 30 inches |
| Clear floor in front of sink | 21 inches | 30 inches |
| Single sink centerline to side wall | 15 inches | 20 inches |
| Double sink centerlines apart | 30 inches | 36 inches |
| Shower interior | 30 by 30 inches | 36 by 36 inches |
| Clear floor at shower entry | 24 inches | 30 inches |
Keep the toilet, sink, and shower on one wet wall where the room allows it. Put the door so it swings against a blank wall or out of the room, and use a pocket door only where the wall has no plumbing or wiring in the way. A layout that meets code minimums can still feel cramped; plan around the comfort figures when the room allows them.
How do you remodel a shower?
Choose the shower type by the room, the drain, and who uses it. A walk-in shower with a glass panel suits a room with space for a 36 by 36 inch interior and a clear entry. A curbless shower suits aging in place and a level floor look, but it needs the floor structure lowered or built up around it and a drain set in a sloped pan. A corner or neo-angle shower suits a tight room, but its angled entry narrows the opening. A tub-shower combination suits a home that needs one tub.
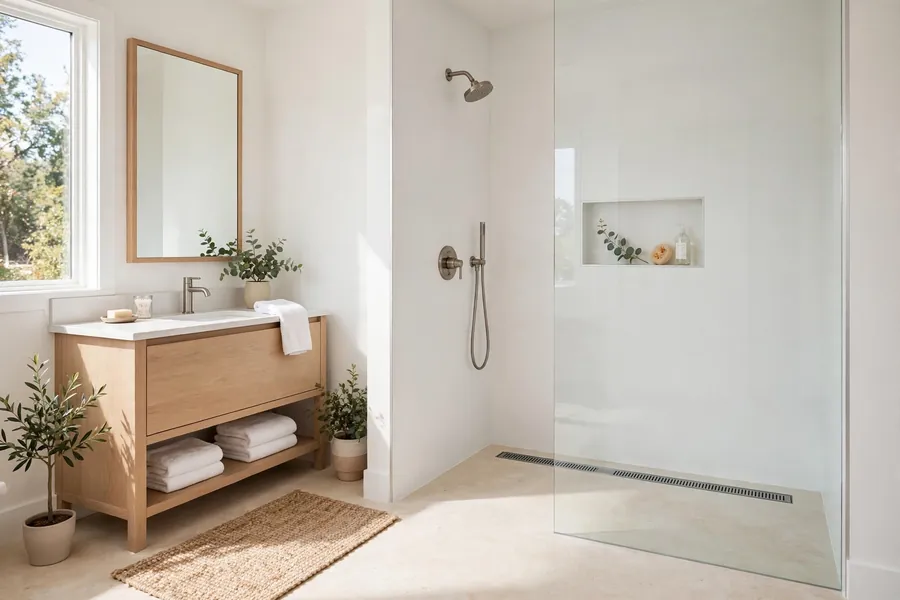
Waterproofing decides whether the shower lasts, and tile does not do that job. Grout passes water, so a membrane behind the tile carries the room. A bonded sheet membrane system, such as Schluter Kerdi, bonds to the substrate and drain flange as one system; a liquid-applied membrane paints on in coats to a set thickness. Follow the Tile Council of North America (TCNA) Handbook method for the system used, and never mix parts from two systems. The shower floor slopes one quarter inch to one half inch per foot toward the drain, per IRC P2709.1, so water never stands. Wall waterproofing runs at least 72 inches above the finished floor under code minimums quoted in NKBA summaries. Place controls 38 to 48 inches above the floor, reachable from inside and outside the spray, and fit a pressure-balanced, thermostatic, or combination valve with a high-limit stop at 120 degrees Fahrenheit. A licensed plumber sets the drain, valve, and pan, and the shower gets flood-tested before tile goes up.
Should the tub stay, go, or move?
Keep a tub when the home has small children or when it is the only tub in the house. Replace a tub in place when the size and drain stay, since the swap avoids floor and drain work. Remove the tub for a walk-in shower when no one bathes, when the shower is used daily, and when a tub exists in another bathroom. The swap needs drain work, floor patching, and wall waterproofing to shower height, which is why it costs more than a like-for-like tub swap.
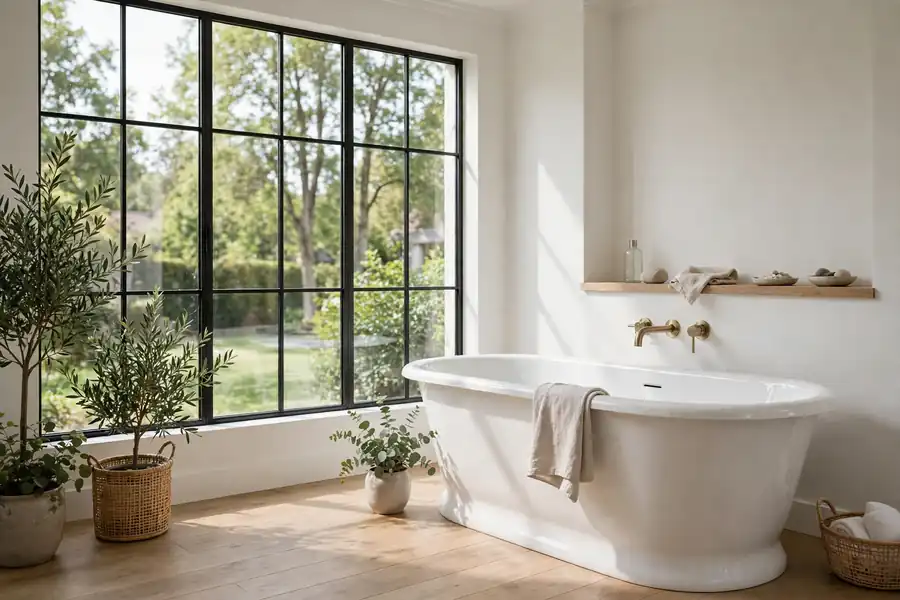
A separate tub and shower needs a room near 8 by 10 feet or larger, with clear floor at each fixture. A freestanding tub needs clear space around it for cleaning and a floor that can carry its filled weight, so check the floor structure before ordering one. A walk-in tub with a door suits a person who cannot step over a tub wall, but it fills and drains while the bather sits inside, so the water heater and drain capacity must suit it. Removing the only tub can narrow the buyer pool later, so weigh daily use against that trade before demolition.
What tile, grout, and floor finish hold up wet?
Porcelain tile leads on bathroom floors because its body absorbs little water: porcelain rated impervious absorbs 0.5 percent or less under ASTM C373, per maker and trade guidance read October 27, 2026. Use a matte or textured finish on the floor, and check the wet dynamic coefficient of friction (DCOF) figure on the spec sheet: tile for level interior floors walked on when wet should reach 0.42 or greater under ANSI A326.3. Polished tile turns slick under wet feet, so keep it on walls. Large-format tile suits the main floor, while small mosaic suits the shower floor because it follows the slope to the drain. Natural stone needs sealing and care with acids; follow the stone supplier guidance for that stone.
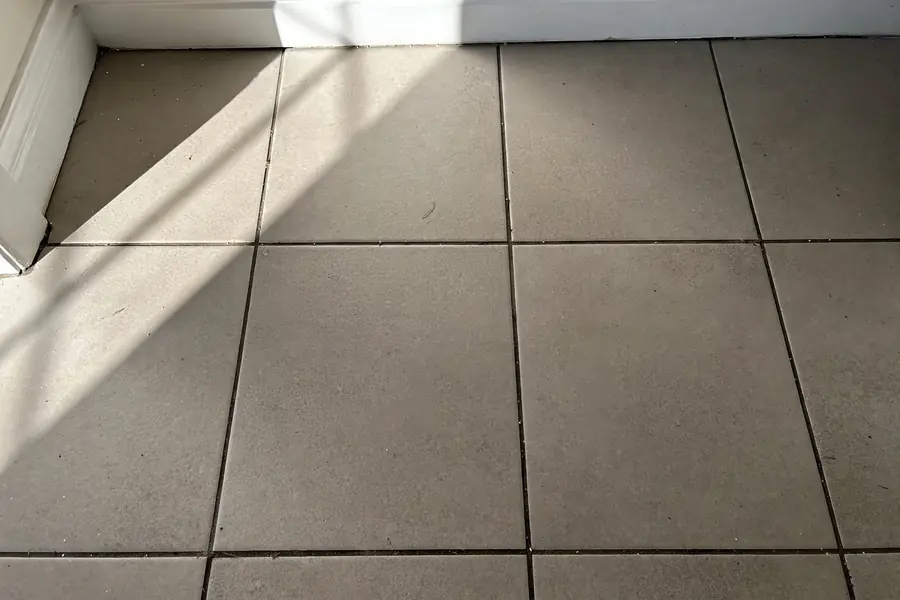
Epoxy grout resists stains best, needs no sealing, and suits shower floors and busy family rooms, but it sets fast and costs more to install. Cement grout costs less and suits walls and dry areas, but it needs sealing and stains over time. Outside the shower, sheet vinyl and luxury vinyl plank suit budget remodels and wet feet, but they need a flat subfloor and sealed seams at the tub and toilet. Wood floors do not belong in a wet bathroom: standing water and steam swell boards and open joints.
What vanity, countertop, and storage suit the room?
Size the vanity to the room and the users. A single vanity runs 24 to 42 inches wide for a small room, 30 to 36 inches for comfortable daily use, and 60 to 72 inches for a double vanity with two sinks. Counter height runs 32 to 36 inches for most adults. A wall-hung vanity frees floor space and suits a small room, but it needs blocking in the wall to carry the load. Check drawer and door swings against the toilet and shower entry before ordering.
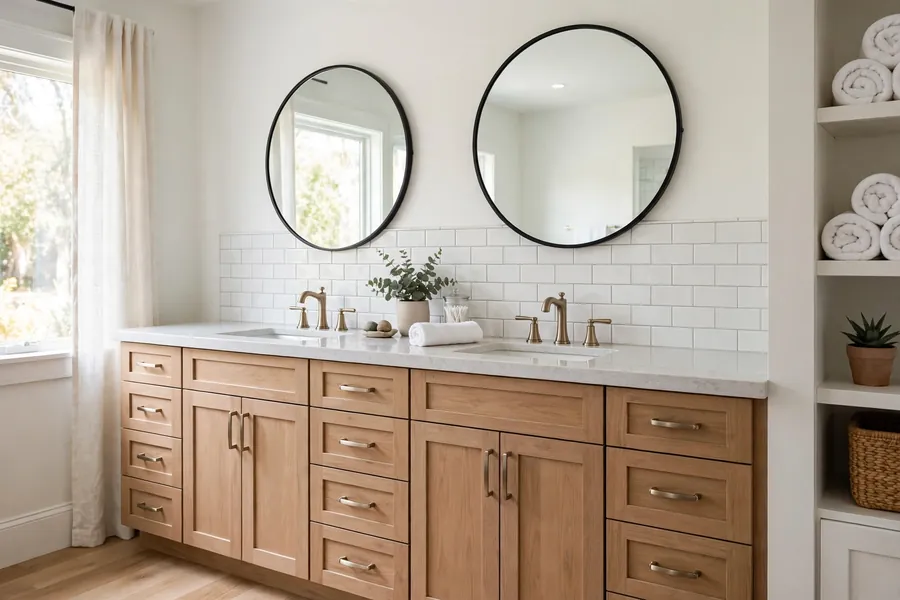
Countertop material decides care more than looks. Quartz needs no sealing, resists stains, and suits busy rooms, but heat can scorch its resin, so keep hot tools off it. Granite needs sealing on the schedule the sealer maker states and handles heat well, but each slab varies in pattern. Marble stains and etches with acids and suits a low-traffic powder room better than a daily shower room. Solid surface sands out scratches but scorches with heat. Laminate costs least, but seams and edges swell if water sits on them. Concrete needs sealing and shows patina with use. Storage goes where it is used: a recessed medicine cabinet over the sink, a tiled niche in the shower wall, and a tall cabinet for towels. Keep cleaning products out of reach of small children, in a latched cabinet.
What lighting, mirror, and ventilation does the room need?
Light the mirror first, then the room, then the shower. Sconces at eye level on both sides of the mirror light faces without shadows, while a single bar above the mirror throws shadows under brows and chins. Choose 3000K for most bathrooms, keep one color temperature across all fixtures in the room, and put mirror and shower lights on dimmers where the wiring allows. Use fixtures rated for damp locations in the general bathroom and wet-rated fixtures inside the shower enclosure, where direct spray reaches them.
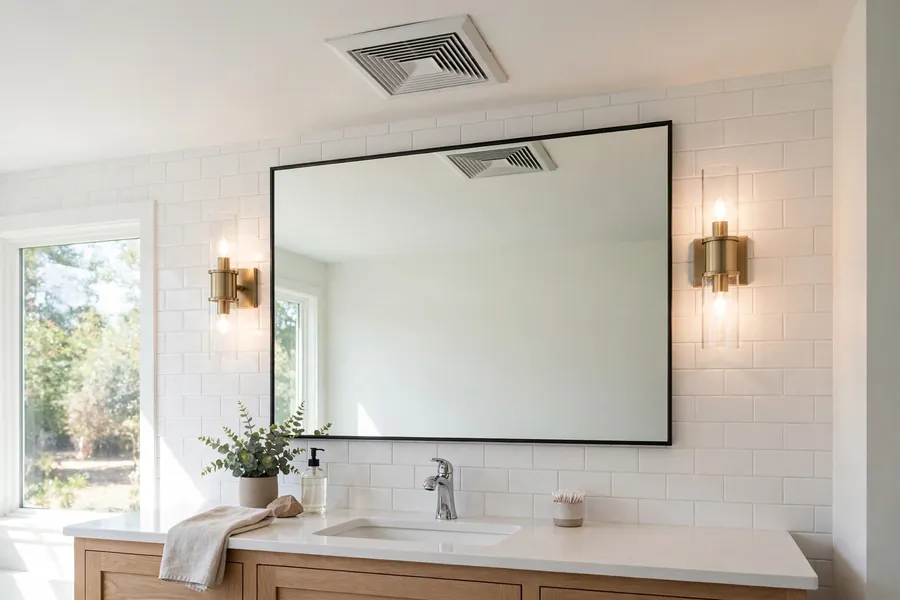
Size the mirror to the vanity: as wide as the vanity or a few inches narrower, with the bottom edge above the backsplash. Ventilation is a code matter, not a comfort extra. The IRC requires mechanical exhaust of at least 50 cubic feet per minute (CFM) for intermittent fans or 20 CFM for continuous fans, per IRC Table M1505.4.4, read October 27, 2026, and the duct must run directly outside, never into an attic or crawl space. Put the fan on a timer or humidity control so it runs after showers. Every receptacle in the bathroom needs ground-fault circuit interrupter (GFCI) protection under NEC 210.8(A)(1), and the countertop receptacles need at least one 20-ampere circuit. A licensed electrician does new circuits, moved boxes, and heated floors.
What colors and styles read as planned, not dated?
Pick one style family and carry it through tile, vanity, hardware, and light fixtures. Mixing two families in one sightline reads as leftover parts. Dark walls need strong mirror light and pale floors to avoid a cave, while all-white rooms need texture in tile, wood, or stone to avoid a flat, cold look. Paint in a bathroom needs a finish that handles steam: a satin or semi-gloss acrylic made for humid rooms. Test large color swatches under the finished lights before buying gallons.
| Style | Defining moves | Watch out for |
|---|---|---|
| Modern | Flat-front vanity, large tile, matte black or chrome, frameless glass | Cold without wood or texture to warm it |
| Farmhouse | Shaker vanity, shiplap or beadboard, lantern lights, wood tones | Theme decor dates faster than the fixtures |
| Rustic | Aged wood, stone-look tile, oil-rubbed bronze | Heavy frames crowd a small room |
| Traditional | Raised-panel vanity, marble-look tile, chandelier arms, symmetry | Ornate trim needs room to breathe |
| Coastal | Pale wood, woven textures, sea glass tones, open glass | Salt air near coasts corrodes cheap hardware |
| Luxury | Stone slabs, brass fixtures, heated floor, layered light | Budget breaks on stone and custom glass first |
| Spa | Large shower, bench, natural materials, plants, dimmers | Steam needs ventilation sized for it |
| Vintage | Hex tile, pedestal sink, schoolhouse glass, clawfoot tub | Old fixtures may need new valves and drains |
| Mid-century | Globe lights, walnut vanity, terrazzo-look tile, clean lines | Bold color tiles lock the room to one era |
| Timeless | White or gray tile, Shaker or flat-front vanity, chrome or nickel | Needs texture, or it reads as plain |
Styles do not change yearly, and this guidance is current as of October 2026. The 2026 Houzz study found nearly half of renovating homeowners enlarging their showers and most keeping the same footprint.
What work can you do yourself, and what needs a permit and a pro?
Do yourself: paint, hardware swaps, mirror hanging, and caulk renewal. Hire a licensed pro for moved drains, new circuits, structural changes, shower waterproofing and tile, and any work that opens walls in a pre-1978 home. A permit is typically required when drains move, circuits are added, walls move, or a curbless shower is built, with inspections at rough-in before walls close and again at final. Like-for-like swaps in the same spot usually do not need a permit. Confirm the line with the local building department before work starts.
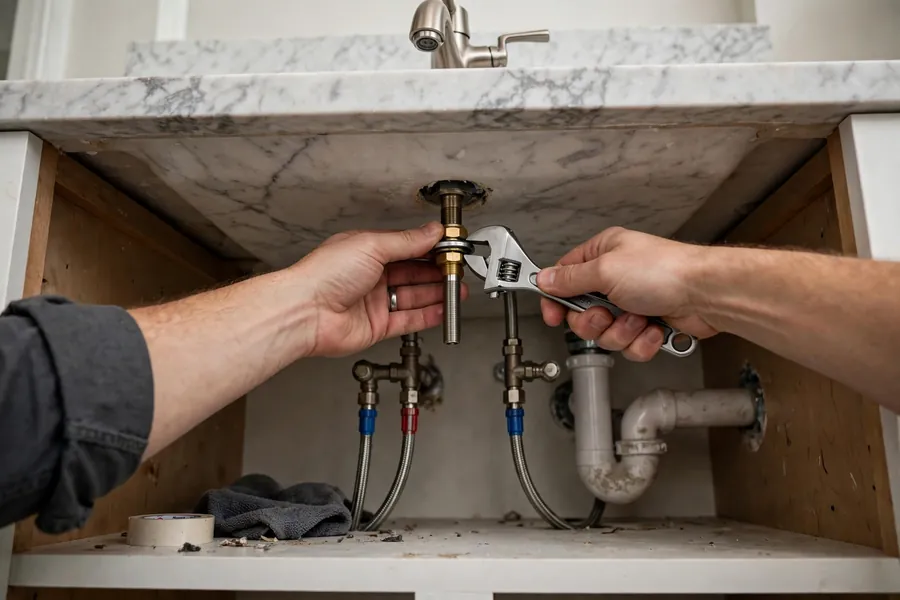
Homes built before 1978 need lead-safe handling when paint is disturbed. Under the US Environmental Protection Agency (EPA) Renovation, Repair and Painting (RRP) Rule, firms paid to disturb paint in pre-1978 homes must be EPA or state certified, use certified renovators, and follow lead-safe work practices: containment, HEPA-controlled tools, and verified cleanup. Minor repair disturbing 6 square feet or less of paint per room inside, or 20 square feet or less outside, sits outside the rule, except window replacement and demolition, which are always covered. When hiring, get a written scope with every fixture, tile, and finish named, allowances with prices, a payment schedule tied to inspections, and proof of license and insurance. Never pay the full price upfront, and never let work close up before its inspection passes.
In what order does the work happen?
The order is fixed, because each step depends on the one before it being complete, inspected, or cured. Tile over an uninspected rough-in may come out, and paint before tile usually gets redone.
- Demolition down to studs and subfloor, with dust containment and the water shut off.
- Framing changes, then rough plumbing and rough electrical: supply lines, drains, vents, circuits, and boxes.
- Rough-in inspection where a permit applies, before anything is closed up.
- Substrate and waterproofing: cement board or a membrane system in wet areas, moisture-resistant board elsewhere.
- Tile on shower walls and floor, then the main floor, with cure time before grouting.
- Shower glass, tub or shower pan trim, toilet, and sink set once the tile is cured.
- Vanity and cabinetry set once the rough-ins line up with the finished positions.
- Paint, trim, mirrors, and hardware last, so tile and fixture work cannot damage them.
- Final inspection, punch list, and a full water test of every fixture, drain, and valve.
No step carries a fixed week count here, because crew size, inspections, and material lead times vary too much to state honestly. Order fixtures, tile, and glass early, since lead times stall more remodels than labor does.
How do you plan for aging in place and accessibility?
Build the supports now, even when no one needs them yet, because adding them later means opening finished walls. Put wood blocking in shower and toilet walls during the gut to hold grab bars at 33 to 36 inches above the floor, rated for a 250 pound static load per NKBA and access guidance read October 27, 2026. Fit grab bars at the toilet and in the shower at the same time as the tile. A curbless shower entry, a bench or folding seat 17 to 19 inches high and 15 inches deep, and a handheld shower on a slide bar let one shower serve every age and ability. A comfort-height toilet at 17 to 19 inches helps knees, lever handles help hands, and a door with a 32 inch clear opening lets a walker pass.
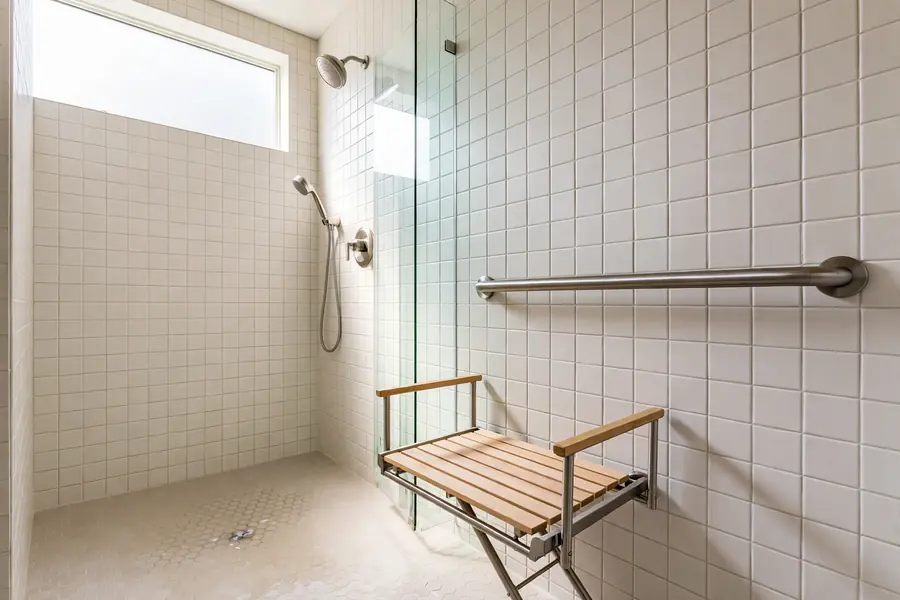
Keep the floor matte and textured, keep the path from door to shower free of thresholds, and put switches and outlets where they are reached without stretching. These moves cost little during a gut. For a specific medical need, bring in an accessibility specialist and check the current ADA and ICC A117.1 standards for that user.
How do room types change the plan?
A primary bathroom serves two people at once, so it needs a double vanity or a long single vanity, separate shower and toilet zones where space allows, and storage for two sets of daily items. A half bath or powder room holds a toilet and sink only, so spend on the wall finish, mirror, and light. A guest bathroom needs durable finishes, a clear counter, and storage for guest towels. A hall bathroom serves children and guests, so it needs lockable storage for medicines and cleaning products and a tub where small children bathe.
A narrow or long room keeps fixtures on one wall and the path on the other, with a pocket door where the swing eats the path. A basement bathroom sits below grade, so its drain may need a pump; a licensed plumber decides the drain route. A condo or townhouse remodel needs the association rules first: work hours and shutoff procedures often decide the schedule. Mobile and manufactured homes need a different check: smaller footprints, lighter fixtures, and plumbing and floor structures built to the home maker standards, so confirm what the home can carry before ordering standard house fixtures. A Jack and Jill bathroom between two bedrooms needs two doors with locks and zones each user can close off.
How do you handle the before-and-after record and reuse?
Photograph and measure before demolition, and keep the record with the contract. Shoot every wall, the floor, and each fixture connection, and write down the drain positions and valve locations. Keep warranties, manuals, and spare tiles with the record, and label the shutoffs and circuits in plain words.
Reuse what is sound and recycle the rest where the locality takes it. A solid vanity cabinet can be repainted, a cast-iron tub can be refinished, and mirrors and lights can move to another room. Demolition waste goes through the hauler or facility the locality names, and old paint, solvents, and mercury-containing tubes go through hazardous waste collection, never household trash. Salvage decisions happen before demolition, not during it.
How do you lock a plan that holds?
The best bathroom remodel ideas are the ones that survive the budget, the inspection, and the first year of use. Lock the scope in writing, check the layout against the clearance figures, name every allowance with a price, and book the licensed trades before demolition. Hold the reserve for what the walls hide, and spend it only after the rough-in passes. Test every valve, drain, and fan before the final payment.
Quick answers to common questions
How much does a bathroom remodel cost?
Costs run from a refresh to a full gut with a new layout. Keep the drains in place, write every allowance with a price, and hold a reserve for what demolition uncovers.
Do you need a permit to remodel a bathroom?
A permit is typically required when drains move, circuits are added, walls move, or a curbless shower is built, with inspections at rough-in and final. Like-for-like swaps in the same spot usually do not need one. Confirm the line with the local building department before work starts.
Can you remodel a bathroom without moving plumbing?
Yes. A refresh or partial remodel keeps the toilet, sink, and shower drains where they are and swaps surfaces and fixtures around them. Moving a drain is what turns a surface job into a construction job, so keep the layout when it already works.
Is it better to remove the tub and install a walk-in shower?
It suits a home where no one bathes and a tub exists in another bathroom, and where the shower gets daily use. Keep a tub when small children bathe there or when it is the only tub in the house, since removing it can narrow the buyer pool later.
How do you remodel a bathroom on a budget?
Keep the layout and the drains, refinish or repaint what is sound, choose durable mid-range finishes, and spend on waterproofing and light. Get three written, line-item quotes for the same scope, and treat every change after signing as a written change order with a price.