A shower that sprays past the door, ponds at the drain, or grows mold in the grout lines was usually planned in the wrong order. The best bathroom shower ideas start with the drain, the entry, and the waterproof layer, and treat tile color and glass style as the last decisions.
Shower planning at a glance
| Decision | Rule | Where it goes wrong |
|---|---|---|
| Shower size | 36 by 36 inches daily use, 30 by 30 code floor | 30 inch shower fits a body, little else |
| Floor slope | 1/4 inch per foot, no flat spots | Flat floor ponds water |
| Waterproof layer | Membrane under tile, sloped | Tile and grout are not the barrier |
| Valve | Pressure-balanced or thermostatic, 120 degrees F | Plain valve scalds on a flush |
| Ventilation | Fan ducted outdoors | Fan into the attic moves damp, not out |
Which shower type fits the room you have?
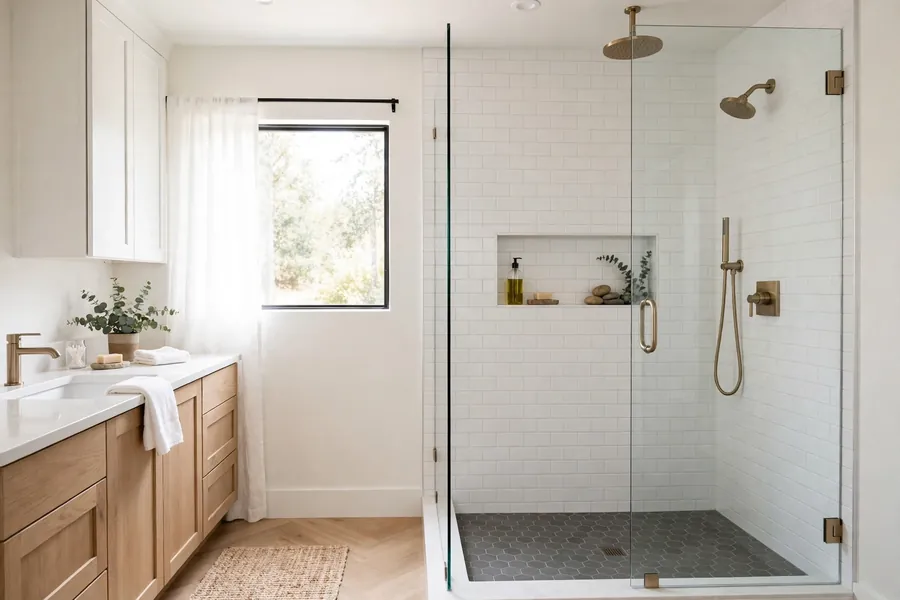
A walk-in shower with one fixed glass panel suits a room with enough length to keep spray off the entry, while a corner shower suits a tight square room. Match the type to wall lengths, door swing, and drain position: moving a drain costs more than changing a door style.
| Shower type | How it is built | Best fit | Main trade |
|---|---|---|---|
| Walk-in | Open entry, fixed panels | Long rooms | Needs length to hold spray |
| Curbless | Level floor, no curb | Barrier-free entry | Needs exact slope work |
| Doorless | Open entry, return wall | Wide showers | Needs width |
| Corner | Two walls, angled door | Small square rooms | Door eats floor space |
| Neo-angle | Clipped front corner | Tight corners | Limits elbow room |
| Alcove | Three walls, open front | Hall baths, 60 inch bays | Needs a door or curtain |
| Stall | Factory base and walls | Basements, added baths | Fixed size, fixed drain |
| Stand-up | Tall narrow unit, no tub | Tight footprints | No room for a bench |
| Shower over bath | Head and curtain over a tub | Family baths | Rim is hard on stiff knees |
| Shower only | No tub in the room | Small, guest baths | Next buyer may want a tub |
| Double shower | Two heads, two valves | Large primary baths | Needs big water supply |
| Steam shower | Sealed, steam unit | Large primary baths | Needs sealed ceiling |
A steam shower is a sealed room whose ceiling must slope at 2 inches per foot so condensed water runs to a wall, under TCNA Handbook details SR613 and SR614, as reported by the Ceramic Tile Foundation and read on October 27, 2026.
Should you keep the tub, lose it, or keep both?
Keep the tub when the house has only one full bath, when small children bathe in the room, or when the next buyer will likely need one. Lose it when a second full bath already has a tub, or when stepping over the rim is the problem.

A shower-only conversion trades bath time for floor space, and the 60 inch tub bay takes a generous shower with room for a bench. A tub and shower combination keeps one fixture doing two jobs in a hall bath. A separate tub and shower suits a primary bath with a freestanding tub that can be walked around. A tub inside a shower needs a large room with a fully waterproof floor and structure rated for a filled tub.
How big should a shower be?
A shower interior of 36 by 36 inches works for daily use, and the building code floor is 30 by 30 inches with at least 900 square inches of interior area. The National Kitchen and Bath Association (NKBA) recommends 36 by 36 inches against the code minimum, with a clear entry of at least 22 inches, in guidance read through NKBA summaries on October 27, 2026.
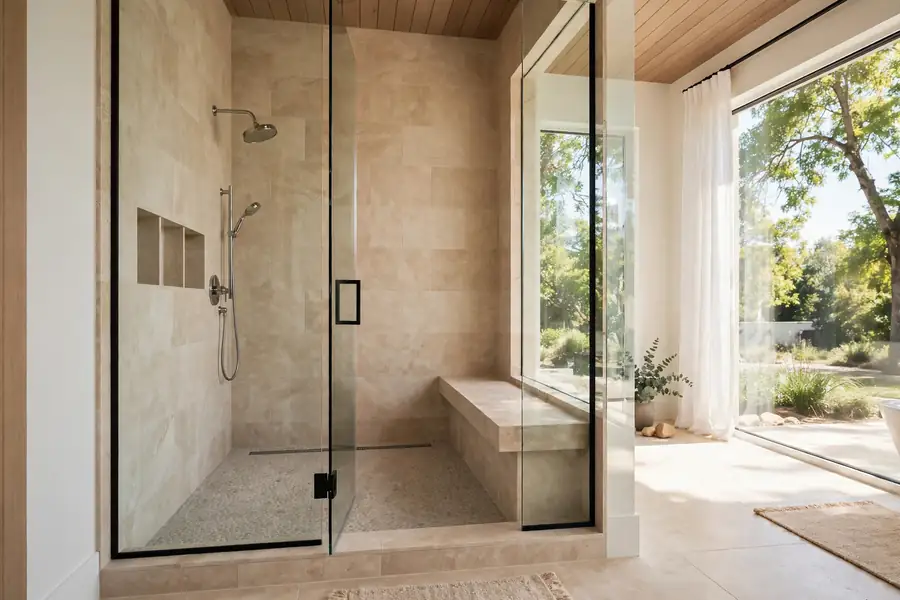
A hinged door needs at least 22 inches of clear opening and must swing outward, so a person who falls inside cannot block it. A walk-in entry needs 24 to 30 inches of open width as planning advice, not a code rule, with the head on the far wall. Clear floor in front of the entry should be 24 inches at code minimum and 30 inches by NKBA guidance, and a bench must not cut the shower below 900 square inches.
Long and narrow rooms suit a shower at one end with the drain at the far wall and a fixed panel between shower and dry floor. A sloped ceiling needs 80 inches clear above at least a 30 by 30 inch area at the head, so measure floor to ceiling and put a wall-mounted head on the high side.
What enclosure keeps water in without darkening the room?
A frameless glass panel keeps the room bright and shows the tile, while a framed door costs less and forgives walls that are out of square. Choose by wall condition, panel size, and who will clean the tracks, since a framed track collects soap and a frameless panel needs solid blocking behind every clamp. Shower glass in a door or enclosure must be safety glazing that passes the impact test in federal rule 16 CFR Part 1201, and tempered glass or an approved equal suits that test.
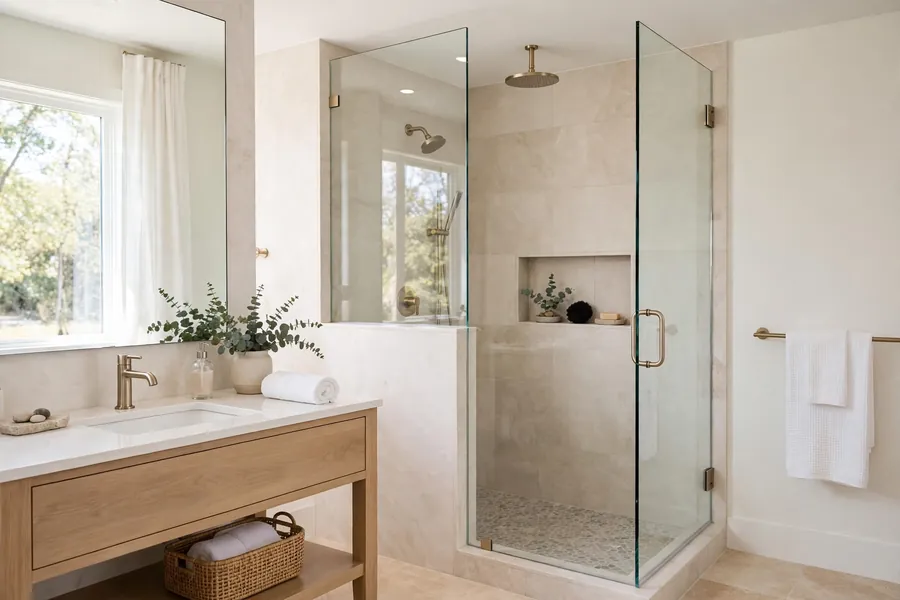
Fixed panels use 3/8 inch tempered glass as the standard for frameless work, and 1/2 inch tempered glass suits very wide, tall, or minimally supported panels. Dulles Glass guidance, read in full on October 27, 2026 and updated October 1, 2026, gives 3/8 inch glass at about 4.9 pounds per square foot and 1/2 inch at about 6.5 pounds, so a 48 by 72 inch panel weighs about 118 pounds at 3/8 inch and about 156 pounds at 1/2 inch. Quarter inch glass belongs only in framed kits, and tempered glass cannot be cut after tempering, so glass must be templated after tile is set.
Sliding doors suit a shower where a hinged door would hit the toilet or vanity, and pivot doors suit a wide opening with clear floor in front. A half wall of tile with glass above suits a shower where privacy matters at body height and light matters above. The head should aim away from the door gap, since no seal holds against a head aimed straight at it.
Which tile belongs in the shower?
Porcelain tile belongs on a shower floor, glazed porcelain or glazed ceramic belongs on shower walls, and epoxy grout belongs in the wettest joints. Pick the floor tile by wet slip grip first, the wall tile by water resistance second, and color and pattern last.
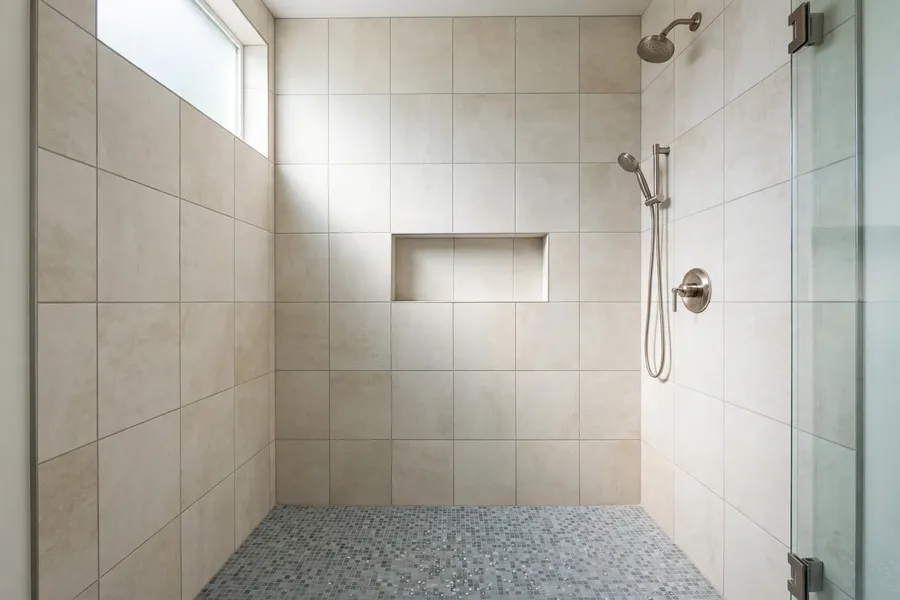
A shower floor needs small tile that follows the slope, usually mosaic of 2 inches or smaller, since large tile bridges the slope and leaves flat spots that pond water. Wet slip grip is measured as DCOF under ANSI A326.3, which sets 0.42 as the minimum wet DCOF for level interior floors walked on when wet, per tile-maker summaries read October 27, 2026. That number is a floor benchmark, not a shower-floor rule, so choose matte mosaic and test a wet sample with bare feet. Porcelain absorbs 0.5 percent water or less under ASTM C373, while unsealed natural stone stains and needs a sealer.
Shower walls take large tile well, since walls carry no slope, and large format tile means fewer grout joints to clean. Epoxy grout resists stains better than cement grout in a shower. Accent tile belongs in one band or one wall, and niche tile should match the wall tile or use the floor mosaic, with the niche shelf sloped toward the drain.
| Tile look | Where it works | What to watch |
|---|---|---|
| White and subway | Walls, any room | White grout shows soap |
| Large format | Walls, floors with linear drain | Needs a flat substrate |
| Mosaic, 2 inches or smaller | Shower floors, niche backs | Grout choice matters more |
| Marble look porcelain | Walls and floors | Real marble stains, copies do not |
| Black and white | Floors, one accent wall | Black shows water spots |
| Gray and greige | Walls and floors | Check the sample under warm light |
| Green, blue, coastal | One accent wall or niche | Strong color dates faster |
| Pattern and Moroccan | Niche back, one wall | Needs a layout drawing first |
How does a shower floor drain without ponding?
A shower floor drains when the whole floor, and the waterproof layer under it, slope 1/4 inch per foot to the drain with no flat spots. The slope is built as sloped fill, called a pre-slope, under the membrane, and the mortar bed above it follows the same slope, so water passing through the grout runs to the weep holes. The Ceramic Tile Foundation summary, read in full on October 27, 2026, cites the TCNA Handbook and ANSI A108.01, which requires every ledge, seat, sill, and curb to slope toward the drain.
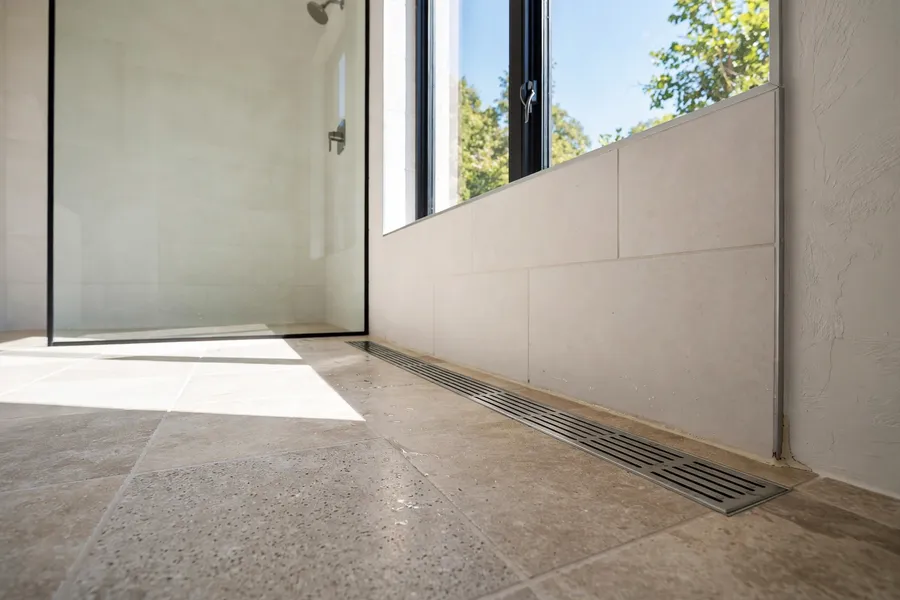
A point drain sits in the center or corner and needs slope from all sides, which is why small mosaic tile suits it. A linear drain sits along one wall and needs slope in one direction only, which lets larger tile work and suits curbless floors. A factory shower pan arrives with the slope built in but fixes the drain position, while a mortar bed pan is built on site and suits odd sizes. A flood test, with the drain plugged and the pan filled, proves the membrane holds before tile goes on.
Size the trap from the total flow rate through the heads and sprays, since the 2021 IRC sets a 1.5 inch minimum trap at 5.7 gallons per minute or less and a 2 inch minimum above that up to 12.3 gallons per minute, and the grate should lift out for cleaning, since hair is the usual cause of a slow drain. In a curbless shower the whole floor near the shower must be waterproof and sloped, with a linear drain at the entry line. A floor that ponds after every use has a slope problem, not a drain problem.
What belongs on shower walls and around them?
Tile over a waterproof membrane belongs on shower walls, and the waterproof layer must run at least 72 inches above the finished floor by code, with NKBA guidance asking for waterproof wall material to at least 3 inches above the shower head rough-in. Cement backer board alone is not waterproof, so a sheet membrane meeting ANSI A118.10, or a liquid membrane to the maker thickness, goes over the board and laps into the pan membrane. Every seam, corner, screw head, and pipe opening gets sealed.
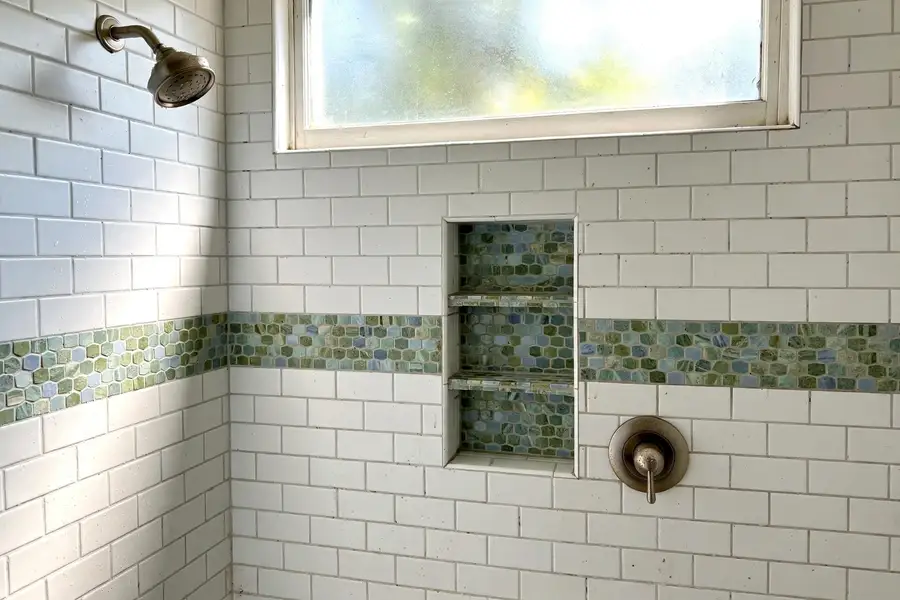
Solid surface panels and acrylic surrounds suit a fast remodel and a rental, since they have few joints and clean quickly, but they fix the look and size, and a damaged panel is harder to patch than one tile. A shower window needs a waterproof sill sloped toward the drain, tempered glazing, and a frame that handles constant water; vinyl or fiberglass suits that spot better than wood.
Every horizontal surface must slope toward the drain, including niche shelves, seats, curbs, and window sills, under ANSI A108.01 as cited by the Ceramic Tile Foundation and read in full on October 27, 2026. Caulk, not grout, belongs at every inside corner and change of plane, since those joints move and grout cracks there.
Where does shower storage go?
A recessed niche between studs holds bottles at hand height without narrowing the shower. Plan the niche before framing closes, since it needs a stud bay clear of plumbing and wiring, a sloped shelf, and waterproof corners. The main niche sits at shoulder to chest height; a 12 inch niche suits a few bottles, and a 24 inch niche suits many products.
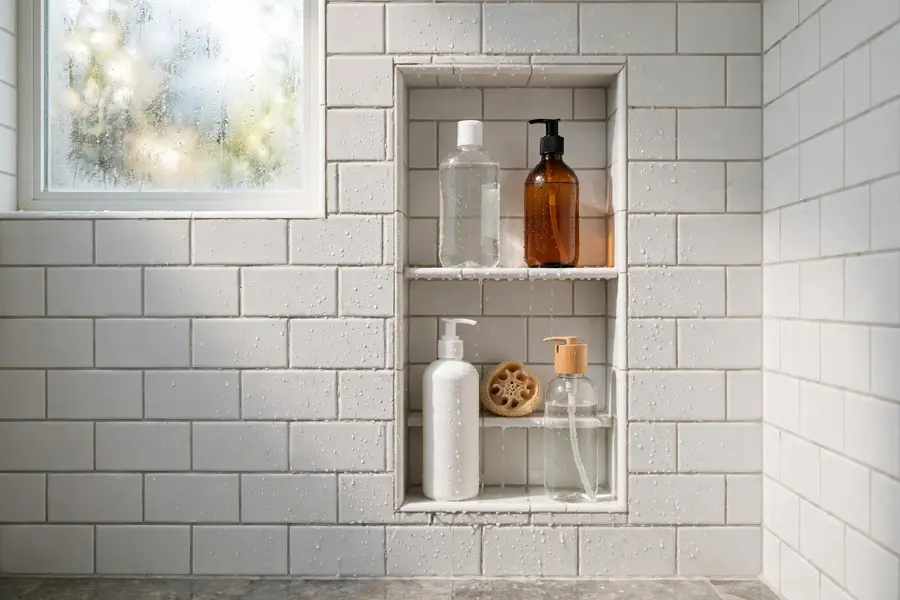
Corner shelves and ledges suit a shower where framing cannot take a niche, and a tension pole caddy suits a rental where nothing may be drilled. A hanging caddy over the head suits a short-term fix, but it swings, rusts, and blocks the head. A shaving shelf, a small ledge at knee height with a sloped top, needs the same slope and waterproofing as any other ledge.
Should a shower have a bench or a seat?
A bench or seat suits a user who sits to shower, shaves legs, or needs a resting spot, when the shower stays above the code minimum clear floor. A fixed tiled bench suits a large shower, since it is part of the waterproof build. A folding seat suits a smaller shower, since it folds flat when not in use, and a freestanding stool suits a rental.
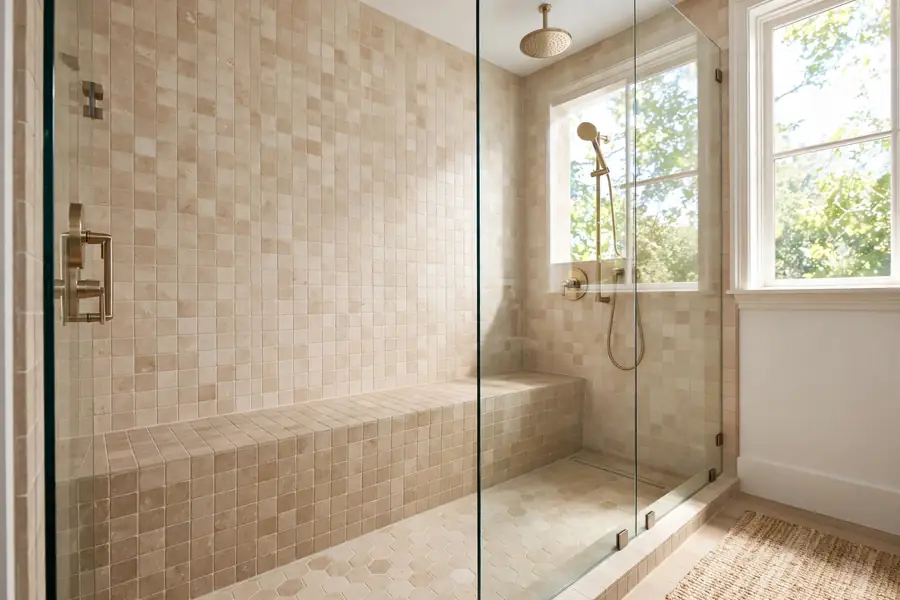
Seat height runs 17 to 19 inches above the finished floor with a depth of 15 inches, and the seat must carry 250 pounds, under NKBA guidance read through summaries on October 27, 2026. The seat top must slope toward the drain so it dries, and the front edge should be eased.
Which showerhead and valve setup suits daily use?
A fixed head plus a handheld head on a slide bar suits daily use better than any single head, since the fixed head covers a standing shower and the handheld rinses the shower and a seated user. A rain head mounted overhead suits a tall shower with at least 80 inches of clear height at the head, and a wall-mounted head suits a standard shower and a low ceiling. Body sprays suit a large shower with a thermostatic valve and a supply sized for several outlets at once.
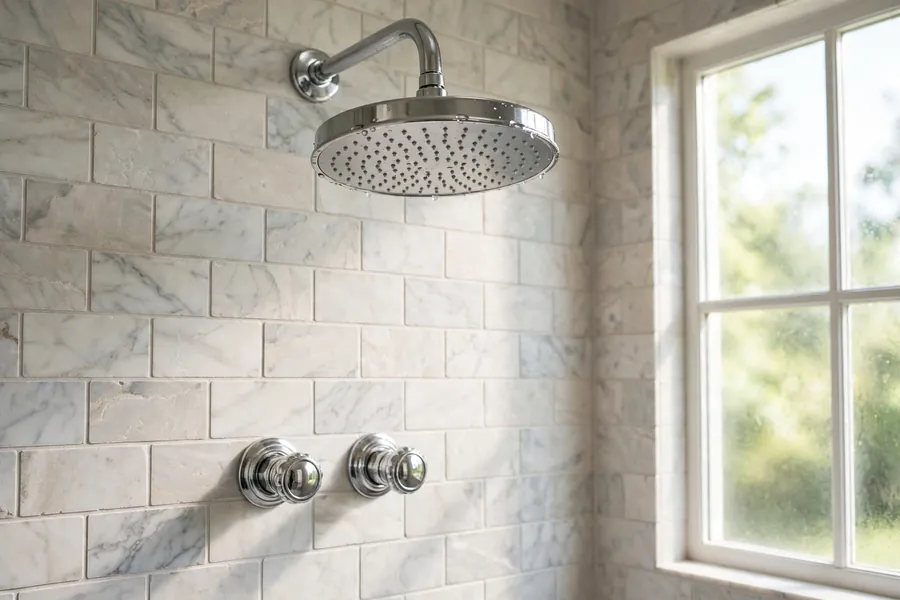
Every shower valve must be pressure-balanced, thermostatic, or a combination valve, with a high-limit stop capping water at 120 degrees F, under IRC rules cited in NKBA and code summaries read on October 27, 2026. Pressure-balanced holds the mix steady on a flush; thermostatic holds an exact temperature. Controls sit 38 to 48 inches above the floor, reachable from inside the shower and from outside the spray. Trim must match the valve maker and model, and the valve body goes in before tile while trim goes on after.
How should a shower be lit?
A shower should be lit by a wet-rated recessed light over the shower, on its own switch. Wet-rated means built for direct water contact. A niche light must be planned before the membrane goes on.
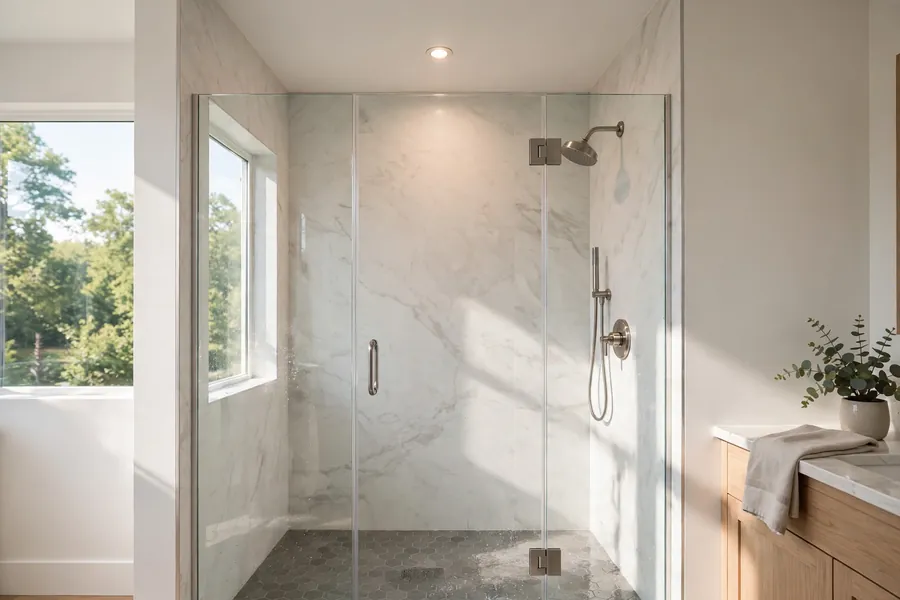
Light color should match the rest of the bathroom, with warm white near 2700K to 3000K suiting most homes. Keep switches outside the spray zone and within reach of the entry, and keep every receptacle out of the tub or shower and out of the zone 3 feet horizontally from its outside edge and 8 feet above the rim or threshold, under NEC 406.9(C). All bathroom receptacles need GFCI protection, and at least one must sit within 36 inches of each basin edge.
Curtain or door: which enclosure suits a small shower?
A curtain suits a small shower, a rental, and a tight budget, while a glass door suits a shower with clear floor in front of the door and a user who wants a fixed enclosure that never billows. A curtain costs less and needs no templating, but it must hang inside the base and needs a washable liner. A glass door costs more and needs templating after tile, but it holds spray better and shows the tile. A double curtain, with a decorative outer curtain and a washable liner, gives both looks and function.
A curtain rod should sit high enough that the curtain clears the tub rim or base by an inch or two and low enough that spray stays inside, fixed to solid blocking or proper anchors. A curtain left bunched in folds stays damp and grows mold in the folds, so spread it full width after use and run the fan.
| Curtain choice | Where it works | What to watch |
|---|---|---|
| Plain white | Any bath, small rooms | Shows soap, wash the liner often |
| Black or gray | Modern, farmhouse baths | Shows water spots and lint |
| Farmhouse, coastal, floral | Guest and family baths | Pattern dates faster |
| Green, blue, beige, neutral | Spa-like baths | Match towels, not tile |
How do you style a shower without cluttering it?
Style a shower with one strong surface and plain surfaces around it, since a shower is a small room and every surface sits close to the eye. Pick one focus, either the wall tile, the floor mosaic, or the glass and trim, and keep the rest quiet. Plants, art, and rugs belong outside the spray zone, since constant water kills most houseplants, warps frames, and soaks rugs.
Pothos and ferns handle bathroom damp, but no plant should sit where the shower hits it daily. Art on the wall opposite the shower, in a sealed frame with acrylic glazing, suits a bathroom with good ventilation. Color schemes stay in one treatment: white and gray for a bright room, warm beige and wood tones for a calm room, black and brass for a bold room, and blue or green tile for a coastal or spa-like room.
What makes a shower safe and easy to use as needs change?
A shower that is easy to use as needs change has a level entry, a seat, a handheld head, and grab bars on solid blocking. A roll-in shower measures 30 by 60 inches with a 60 inch entry under access standards cited in NKBA summaries read on October 27, 2026, and a transfer shower measures 36 by 36 inches with a 36 inch entry and a seat on one wall. Grab bars sit 33 to 36 inches above the floor, 1.25 to 2 inches in diameter, standing 1.5 inches from the wall, on blocking fitted to hold a 250 pound load. A towel bar is not a grab bar.
A handheld head on a slide bar suits a seated user and a caregiver, and the slide bar can serve as a grab bar only when the maker rates it for that load and it is fixed to blocking. A thermostatic valve with a 120 degree F limit protects a user who cannot move quickly from hot water. This section gives planning guidance only, not medical advice.
Which shower style fits the bathroom you want?
Style in a shower comes from tile size, grout color, glass framing, and trim finish, not from themed accessories, since those four choices set the whole room.
| Style | Tile and glass | Trim and finish |
|---|---|---|
| Modern | Large format tile, frameless glass | Matte black, brushed nickel |
| Contemporary | Large tile, clean lines | Brushed nickel, chrome |
| Minimalist | One tile, one grout color | Plain trim |
| Rustic | Wood look porcelain, matte | Oil-rubbed bronze |
| Farmhouse | Subway tile, black frame | Matte black |
| Coastal | Blue accent, white subway | Brushed nickel |
| Spa-like | Warm beige stone look | Brushed gold, nickel |
| Luxury | Marble look slabs, double heads | Polished nickel, gold |
| Vintage | Hexagon floor, subway walls | Polished chrome |
| Elegant | Marble look, framed glass | Polished nickel |
| Black | Black tile, black frame | Matte black |
| Traditional | Subway, hexagon, framed glass | Polished chrome, nickel |
| Industrial | Concrete look, black steel | Matte black |
| Country, cottage | Soft colors, floral accent | Brushed nickel |
| Mediterranean | Pattern accent, warm tones | Oil-rubbed bronze |
| Transitional | Large tile, simple lines | Brushed nickel |
Which bathroom shower ideas fit each type of room?
A small shower needs a corner or alcove unit, a sliding door or curtain, and a niche instead of a shelf. A tiny shower, under 36 inches in one direction, needs a neo-angle or stall unit and a wall-mounted head, and a bench has no place in it. A very small bath with a shower only suits a 36 by 36 inch shower with a curtain and a corner shelf. A master or primary bath suits a walk-in or curbless shower with a bench, a niche, and two heads. A guest bath suits a shower over a tub or a standard alcove shower with a curtain.
A basement bath suits a stall shower with a factory base, since the floor and drain position often fix the footprint. An apartment or condo bath suits a shower that keeps the existing drain position, since moving a drain in a stacked building needs approval and affects the unit below. A narrow bath suits a shower at the far end with a fixed panel, and a long bath suits a shower along one long wall with a linear drain. A hallway, jack and jill, or ensuite bath needs an entry plan that keeps the shower private from the second door, with the head on the wall farthest from both doors. A family bath suits a shower over a tub with a handheld head, and a kids or teen bath suits a low niche and a slide-bar handheld.
What does a shower remodel change, and how should the budget follow scope?
A shower remodel changes the waterproof layer, the drain, the valve, the tile, and the enclosure, in that order of importance, and the budget should follow the same order. Scope falls in three bands, with no price figures, since costs vary by region, labor rates, and materials. A refresh keeps the plumbing and waterproof layer, and changes the head, trim, curtain or door, and caulk. A mid-range remodel keeps the drain position and changes tile, valve trim, enclosure, and niche. A full rebuild moves the drain or walls, replaces the membrane and pan, and changes the valve body.
A tub-to-shower conversion sits in the full rebuild band whenever the drain moves or the floor needs a new pan, and in the mid-range band only when the drain stays and a factory base drops into the tub bay. A plumber should confirm the old tub drain, trap size, and venting before the base is ordered.
What should you check before tile and glass go in?
Check the slope, membrane, blocking, valve setting, drain, and fan before tile covers them, since each is hard to fix after tile is set. Check the slope with a level and straight edge, and look for low spots that hold water. Confirm the membrane laps into the pan membrane, seams are sealed, and screw heads and pipe openings are covered.
Set the valve and check the high-limit stop at 120 degrees F with a thermometer at the head. Confirm the fan duct runs outdoors and the fan runs on a timer or humidity control after the shower. A licensed plumber should set the valve and drain, and a licensed electrician should set the shower light and fan circuit.
Start with the drain and the door swing
These bathroom shower ideas hold together when the drain, the slope, and the entry are decided before the tile and the glass. Measure the room, draw the shower with the bench and the head on the same plan, and confirm the drain position, the valve setting, and the fan duct before ordering anything. A shower built in that order drains fast, holds spray inside the wet zone, and stays easy to clean for years.
Quick answers to common questions
What is the smallest shower size that still works every day?
A 36 by 36 inch interior works for daily use, with a clear entry of at least 22 inches and 24 to 30 inches of clear floor in front of the entry. A 30 by 30 inch shower meets the code floor but leaves little elbow room, and a bench in that size cuts the clear floor below the minimum, so go larger whenever the room allows.
Is a curbless shower a good choice in a small bathroom?
A curbless shower suits a small bathroom when the floor can be built up or recessed to carry the slope, since the level entry makes the room read larger and removes a trip edge. It needs a fully waterproof floor near the entry, a linear drain, and exact slope work, so it costs more to build than a curbed shower and should be planned by an installer who has built one before.
Does a shower floor need small tile?
Yes, in most showers. Mosaic tile of 2 inches or smaller follows the 1/4 inch per foot slope to the drain and gives bare feet joints to grip. A linear drain lets slightly larger tile work, since the floor slopes one way only, and a factory pan with a built-in slope takes the tile size the pan maker specifies.
Should a shower have a door or a curtain?
A glass door suits a shower with clear floor in front of the swing and a user who wants a fixed enclosure, while a curtain suits a small shower, a rental, and a tight budget. A curtain must hang inside the base, needs a washable liner, and must be spread full width after use so it dries. A door must swing outward and needs templating after the tile is set.
How do you keep a shower from leaking into the floor below?
Build the waterproof membrane under the tile, slope the floor and the membrane 1/4 inch per foot to the drain, seal every seam and corner, and flood test the pan before tile goes on. Tile and grout are the finish, not the waterproof layer, and a leak found after tile is set means the tile comes out. A plumber should set the drain and the valve, and the fan must duct outdoors so damp does not collect in the attic.