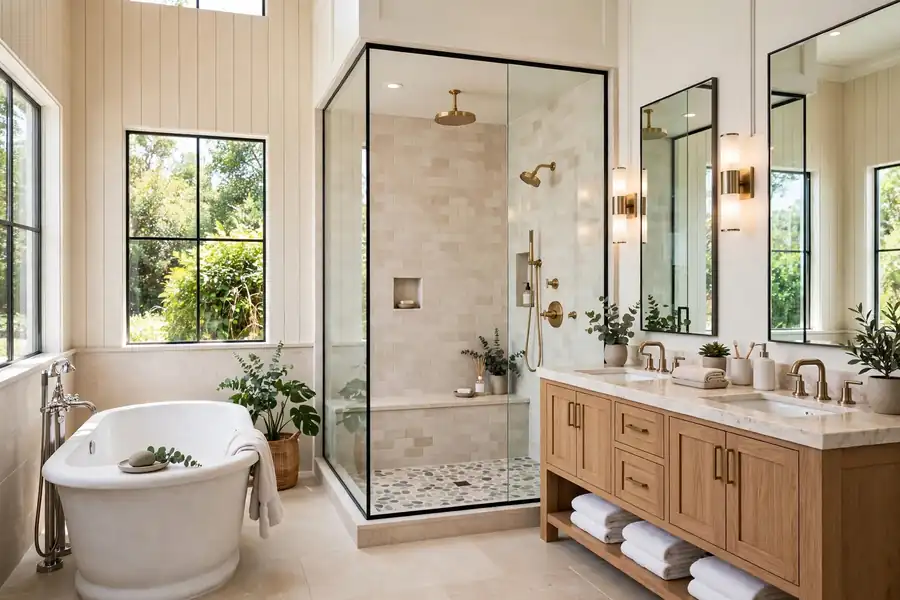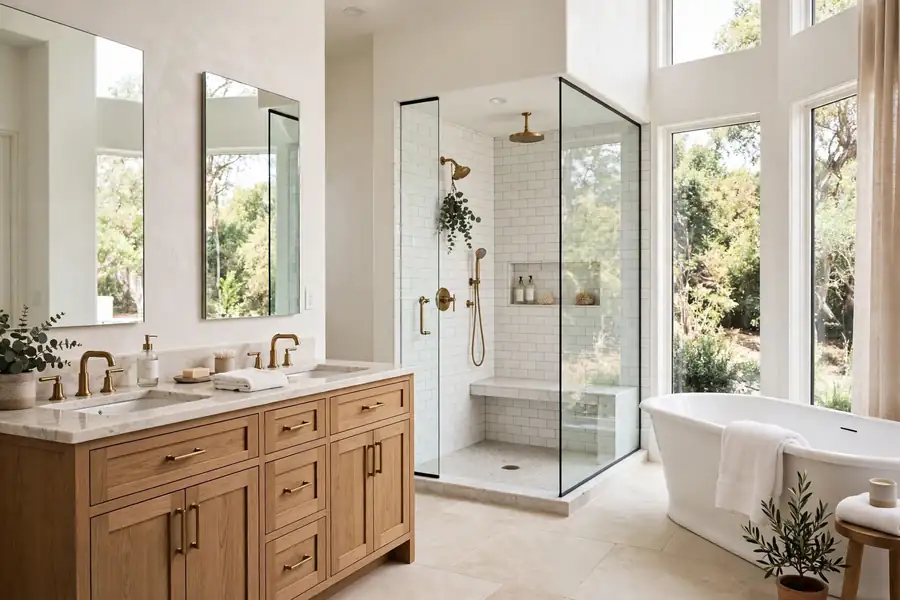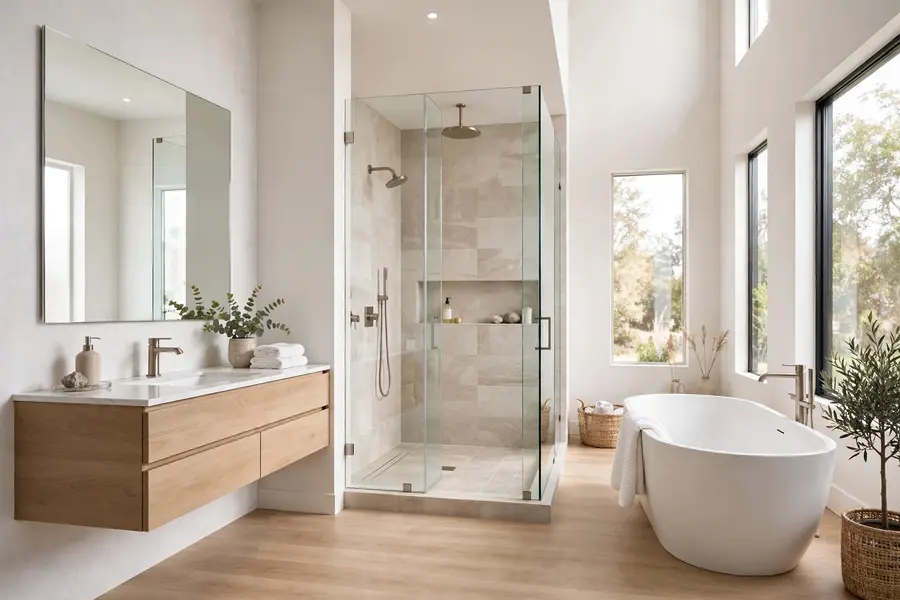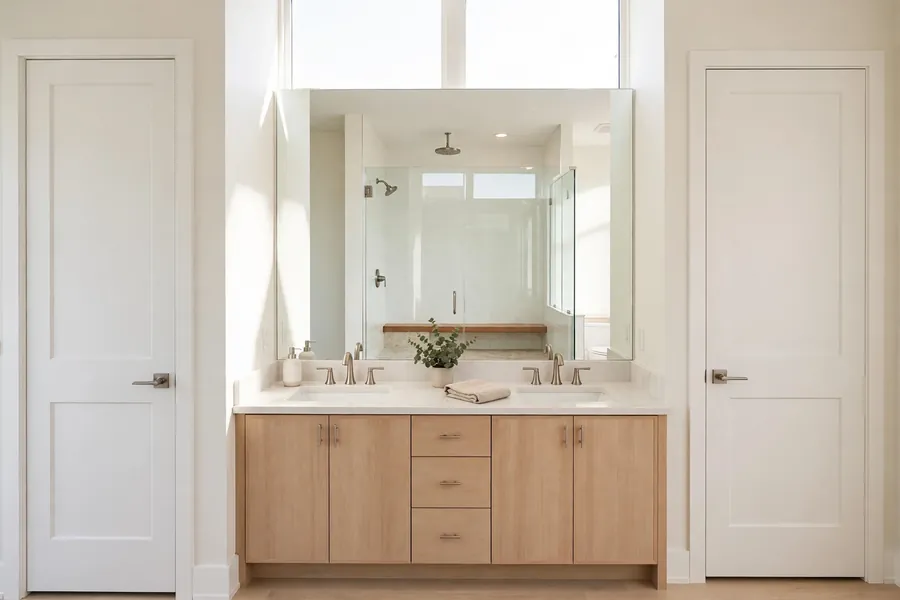
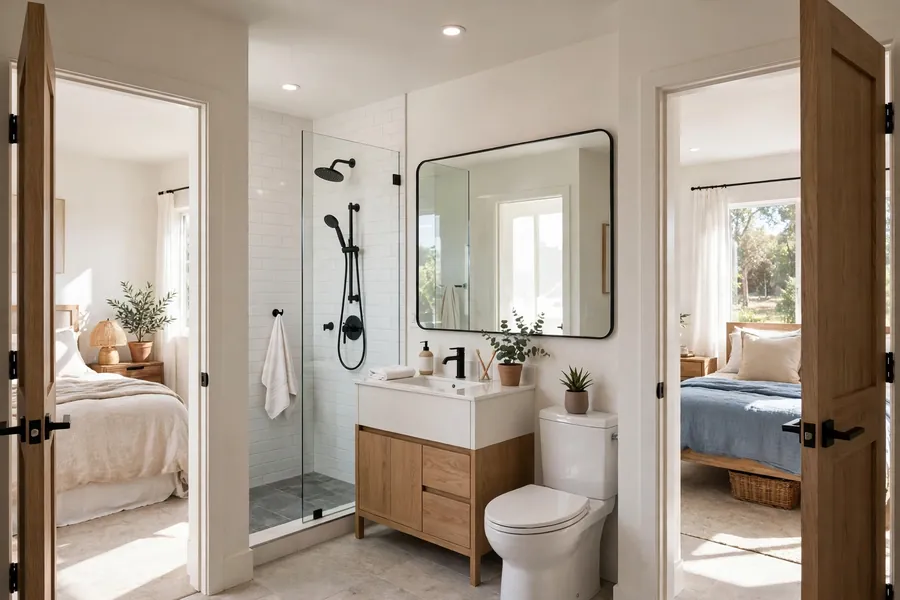
A jack and jill bathroom is a bathroom entered from two bedrooms, with a door from each bedroom and no door from the hall as the default. The name comes from the Jack and Jill nursery rhyme, for two children who share the room between their bedrooms, and the plan spread in American homes in the 1970s when growing families needed bathroom access for two bedrooms without building a second full bath, according to a builder guide by Lamont Bros. read in full October 27, 2026. The plan works when two people can use different parts of the room at the same time, and it fails when one open room, two doors, and one lock decide every morning for both bedrooms.
At a glance
Plan the divisions first. A shared bath earns its floor space when grooming, toileting, and bathing can happen at the same time.
| Decision | Best starting point | What goes wrong if skipped |
|---|---|---|
| Division | Grooming open, wet area behind its own door | One person locks the whole room |
| Doors | Privacy lock on each bedroom door, operable from both sides | A forgotten lock shuts an empty room |
| Sinks | One sink station per side, separate storage | Two people queue at one counter |
| Wet area | One shower shared, toilet enclosed | A toilet user blocks the shower user |
| Air | Fan sized for two back to back showers, ducted outside | Steam settles in both bedrooms |
| Users | Two children or two adults on similar schedules | Guests reach the bath only through a bedroom |
How does a jack and jill bathroom differ from a Hollywood bathroom and an ensuite?
A Hollywood bathroom and an ensuite differ in who can enter and how the fixtures divide, so check the doors on the plan, not the name a listing uses.
| Type | Who enters | How the fixtures divide | Main weakness |
|---|---|---|---|
| Shared bath between two bedrooms | Two bedrooms only, one door from each | One room, or grooming open with a wet area enclosed | One open room locks both bedrooms out |
| Hollywood bathroom | One bedroom and a hall, or two bedrooms in some uses | Strict three room form: a half bath off each bedroom, central toilet and shower room | The central room serves two sides at once |
| Ensuite | One bedroom only | All fixtures serve that one bedroom | A full bath for one room |
| Hall bath | Anyone, through one hall door | One room for the whole floor | No bedroom gains direct access |
The strict Hollywood form comes from homeowner and builder descriptions read via search excerpts October 27, 2026, and it is not the same plan as a single room with two doors. Two bedroom doors and no hall door is the shared plan described in this guide.
Which layout fits two bedrooms that share one bath?
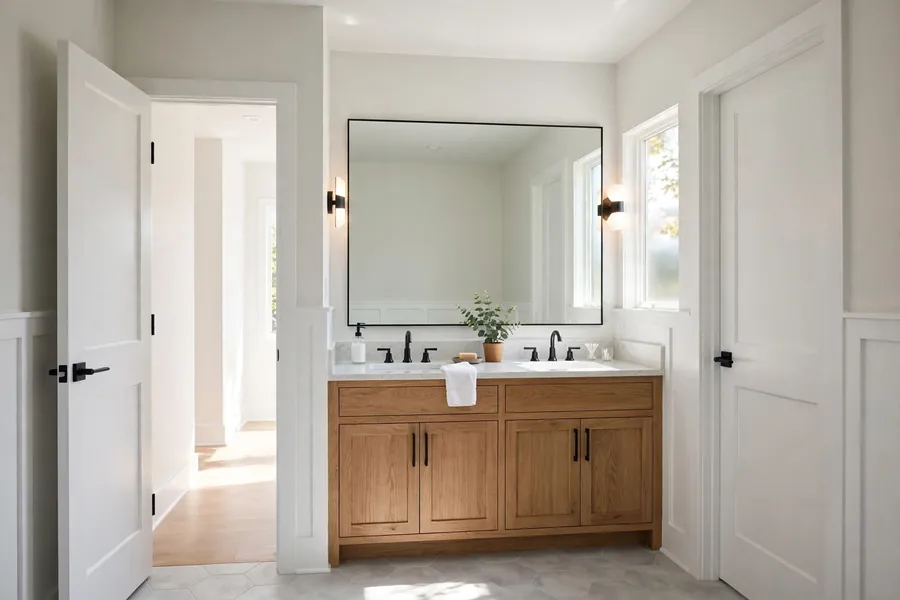
The segmented plan fits most pairs of bedrooms, since it keeps grooming open while the wet area closes. Choose by how often two people need the room at the same hour.
| Layout | How it is arranged | When it fits | Main limit |
|---|---|---|---|
| Single open room | Vanity, toilet, shower in one room, a door at each end | A footprint that cannot gain a partition | One user locks both bedrooms out |
| Segmented | Grooming open, toilet and shower behind their own door | Most pairs of bedrooms | Partition takes floor space |
| Split, separate toilets | Two toilet compartments, one per side, shower or tub shared | Adults needing the toilet at the same hour | Nears the plumbing of two baths |
| Separate sinks and vanities | Two sink stations, one wet area shared | Two users grooming together, bathing apart | Single toilet sets the morning limit |
| Hall access, third door | Third door from the hall added | A bedroom that later serves guests | Hall traffic can enter a side left open |
| Corner and L-shaped | Fixtures turn a corner, or grooming on one leg and wet area on the other | Bedrooms on adjacent walls or meeting at a corner | The bend can hide the wet area |
| Long and narrow | Fixtures in one line along a long wall | A narrow space between bedrooms in a row | Far end gets the least light |
| Small, shower only | Shower, toilet, one or two sinks, no tub | A compact room for showering only | No tub for small children |
| With closets | Closets open off the bedrooms beside the bath | Bedrooms needing storage beside the wet room | Closet and bath doors compete for wall space |
How do you read a floor plan for a shared bath?
Trace each door swing, each privacy zone, and the wet wall before looking at finishes. Start at each bedroom door, follow the path into the bath, and mark where a person grooms, where a person uses the toilet, and where water lands in the shower, since those paths decide whether two people can use the room at once.
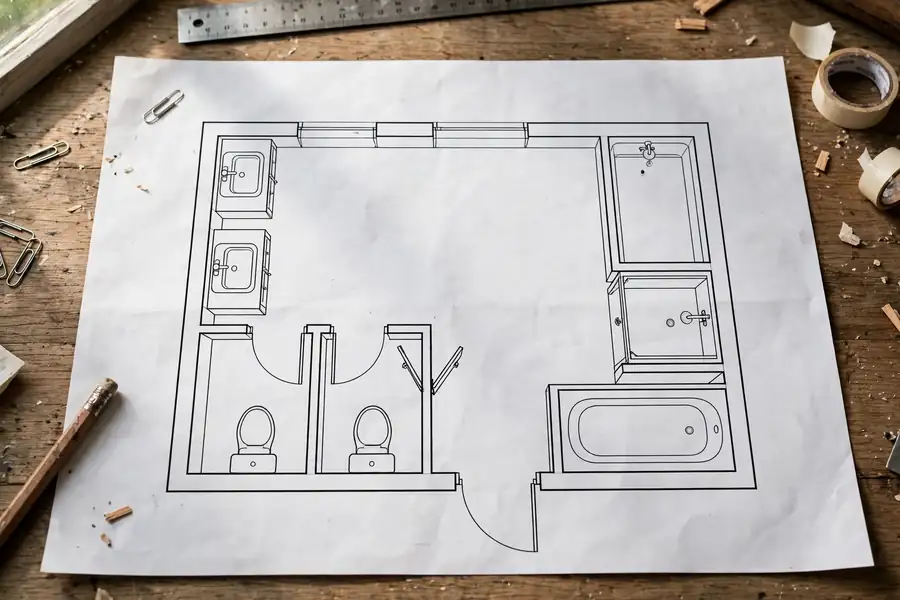
Check door swings first: a swing that crosses the toilet, the vanity, or the other door will fail daily, even when the plan looks tidy. Check privacy zones next: grooming should stay open to both bedrooms, while toilet and shower sit behind a door or partition that closes without blocking grooming. Check the wet wall next, since the wall carrying the shower and toilet drains fixes where fixtures can move without new drains. Check closets last: closets beside the bath should open from the bedrooms, keeping damp air out of clothes storage, a point made in NKBA bath space planning material read in full October 27, 2026.
Most house plans show two bedrooms flanking the bath, one on each side. Some add a third door, from a hall or a third bedroom, and that door changes the privacy rules for the whole room, so count the doors and match each one to the room it opens from. No plan is recommended, sold, or named here, since the right plan depends on the bedrooms, the drain positions, and local code rules.
How much floor space does a shared bath need?
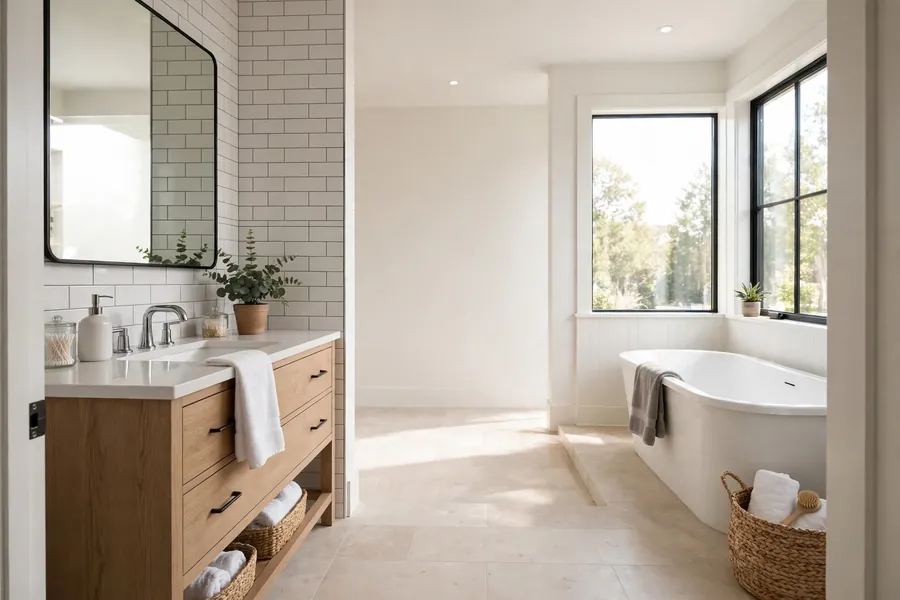
No code sets one minimum footprint for this layout, so the footprint follows the fixture clearances and the divisions. A room that meets the clearances with a partition feels larger than a bigger open room that fails them. Plan to the comfort figures where the room allows it, and fall back to the code minimums only where a wall forces it. The figures below come from NKBA Bathroom Planning Guidelines and IRC sections quoted in planning summaries read via search excerpts October 27, 2026.
| Measurement | Code minimum | Comfort target | Source |
|---|---|---|---|
| Toilet centerline to side wall | 15 inches | 18 inches | NKBA, IRC P2705.1 |
| Clear floor before toilet, sink, tub | 21 inches | 30 inches | NKBA, IRC P2705.1 and Figure R307.1 |
| Clear floor before shower entry | 24 inches | 30 inches | NKBA, IRC R307.1 |
| Shower interior | 30 by 30 inches | 36 by 36 inches | NKBA, IRC P2708.1 |
| Two sink centerlines apart | 30 inches | 36 inches | NKBA, IRC P2705.1 |
| One sink centerline to side wall | 15 inches | 20 inches | NKBA, IRC P2705.1 |
| Separate toilet compartment | 30 by 60 inches | 36 by 66 inches | IPC, NKBA |
| Ceiling height, bathroom room and 30 by 30 inch area at a showerhead | 80 inches | 80 inches | IRC R305.1 |
A double vanity needs 60 inches between side walls at the code floor and 76 inches at the comfort figure. One builder guide read in full October 27, 2026 puts most rooms of this type between 110 and 165 square feet, with the smallest near 40 and the largest near 210, a planning range from one builder, not a code rule. NKBA material read in full October 27, 2026 puts a medium three piece bath at 41 to 80 square feet, a large bath above 80, and a toilet compartment alone at a minimum of 21 square feet. Treat any footprint quoted without the clearance figures as a guess, since two rooms with the same square feet can pass or fail on door swings and clear floor alone.
How do doors and locks stop one bedroom locking out the other?
A lock that shows its state from both sides, plus a wet area with its own door, stops the common lockout: a person locks both bedroom doors, uses the room, and leaves through one bedroom without opening the far door. Fit a privacy lock on each bedroom door that opens from the bedroom side and the bath side, and choose hardware where the locked state is plain at a glance, so a person on the other side knows at once whether the room is in use or was left locked empty.
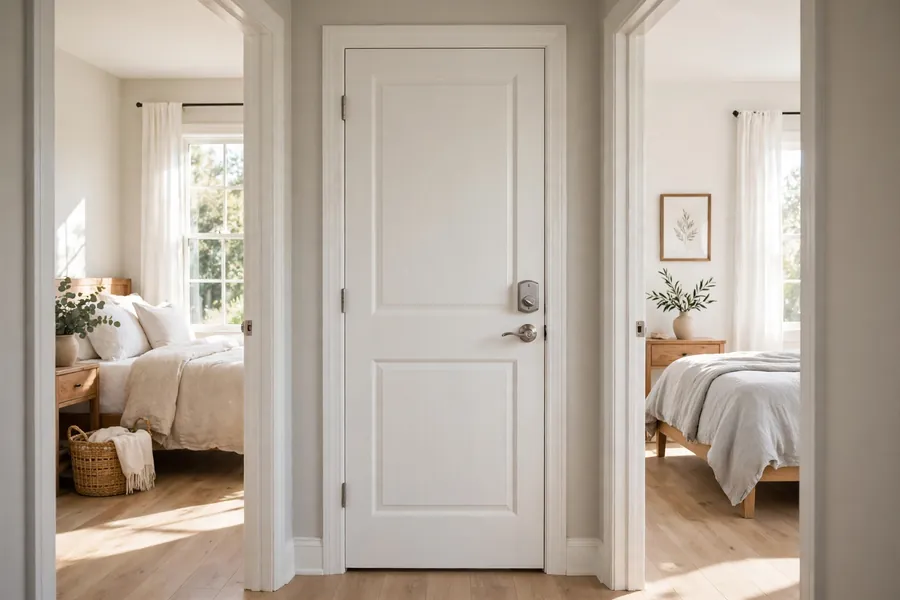
The wet area door should swing out or slide, since a door swinging into a small wet compartment can trap a person against the toilet or shower. A pocket door suits it well, since it needs no swing clearance, but it needs a wall with room for the pocket and a frame that stays square, plus a latch that holds it shut. Keep the clear opening at 32 inches where the frame allows it, following the NKBA door recommendation quoted in planning summaries read October 27, 2026. A third door from the hall removes the lockout by giving each bedroom a route that does not depend on the other bedroom, but fit the same privacy hardware on it, since hall traffic can reach a bedroom side left open. New openings in load bearing walls need a licensed professional.
How do two people share the vanity without sharing a counter?
Give each bedroom side its own sink station, mirror, light, and storage, since a shared counter with one sink forces a queue, and a shared counter with two sinks still fails when both users store products in the same drawers. Place the stations on opposite walls where the room allows it, so two people can stand at their sinks without elbowing each other, and keep them near the bedroom doors so each person reaches their own station without crossing the wet area.
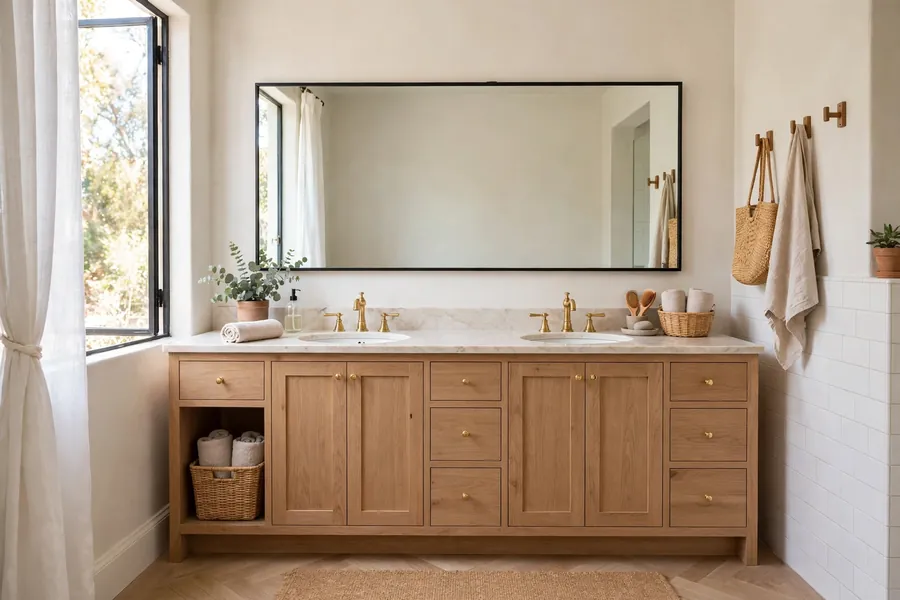
Counter height runs 32 to 43 inches under NKBA guidance quoted in planning summaries read October 27, 2026, and should suit the daily users, with a step stool in the bedroom for a small child rather than a counter set low for the whole household. Each station needs a receptacle within 36 inches of the outside edge of its basin, with ground fault circuit interrupter protection on every receptacle and at least one 20 ampere circuit for the bathroom receptacles, with no other outlets except where it serves only one bathroom, under NEC 210.8(A)(1) and 210.11(C)(3) and IRC E3901.6. No receptacle may sit inside the tub or shower or within 3 feet horizontally from the outside edge of the tub or shower and 8 feet vertically above the rim or threshold, and a light fitting inside the tub or shower footprint up to 8 feet above the rim needs a damp location rating, or a wet location rating where shower spray reaches it, so keep electrical work with a licensed electrician where new circuits or receptacle positions are planned. Divide storage by person: one drawer stack and one towel hook per side, with shared spares outside the room.
Should the shared bath have a shower, a tub, or both?
A shower suits most shared baths between two bedrooms, since two people rarely need a tub at the same hour and a shower leaves more floor for the second sink station. Choose a tub only where small children bathe daily, or where the household soaks often enough to give up floor space for it, and choose a shower and tub combination where the room holds both without squeezing the clear floor before each fixture.
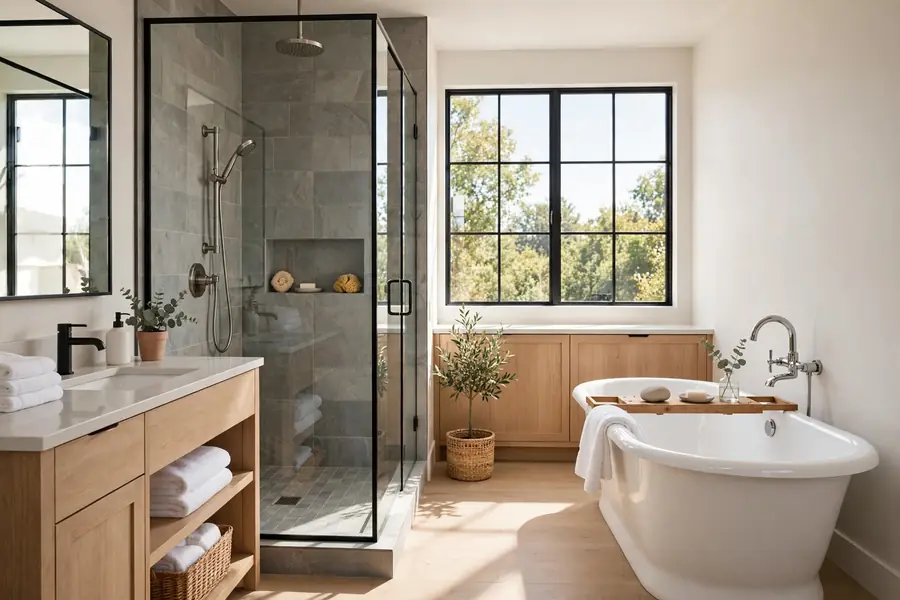
A walk-in shower with a fixed panel keeps the entry clear and suits teenagers and adults, while a tub and shower combination keeps the bath option for children and for buyers who want a tub, though it needs the full wall length and a curtain or screen that contains spray. Fit a pressure balanced, thermostatic, or combination valve with a high limit stop at 120 degrees Fahrenheit, under NKBA Guideline 11 and IRC P2708.4 and P2713.3 quoted in planning summaries read October 27, 2026. Size the fan for two showers close together, at 50 cubic feet per minute intermittent or 20 continuous as the IRC floor, ducted outside and never into an attic, under IRC Table M1505.4.4 and Section M1505.2 in the 2021 IRC, and size above that floor where showers run back to back, following the NKBA eight air changes per hour figure.
| Bathing choice | Who it suits | Floor cost | Main risk |
|---|---|---|---|
| Shower only | Teenagers, adults, small rooms | Lowest | No bath for small children |
| Tub only | Rooms for bathing small children | High, a full wall | Adults shower over a tub wall |
| Shower and tub combination | Households with children and adults | High | Spray escapes past a short curtain |
| Separate shower and tub | Large rooms, users at different hours | Highest | One fixture sits unused |
What are the pros and cons of sharing one bath between two bedrooms?
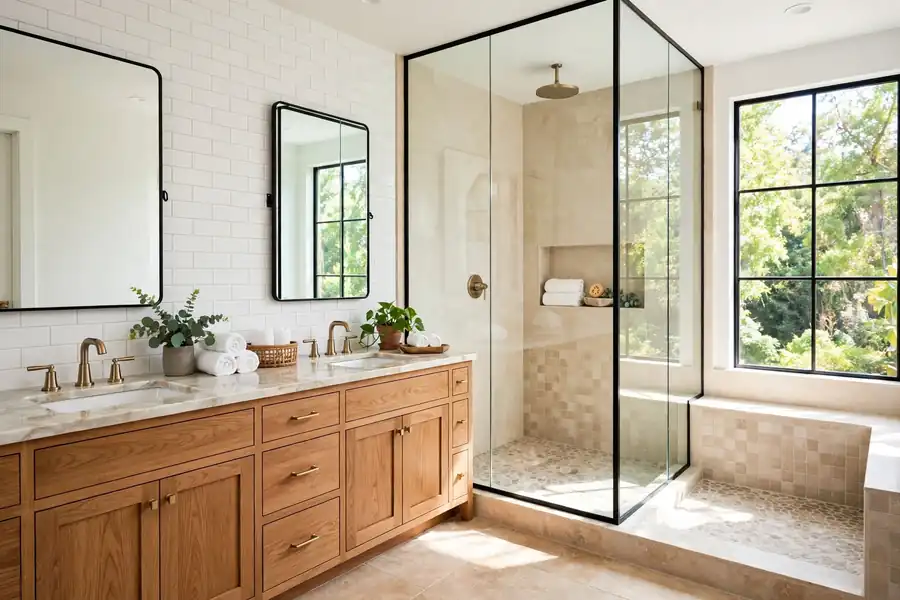
The plan trades one set of plumbing and one wet wall for shared access, and the trade pays off only when the divisions let two people use the room at once. Judge it on a weekday morning.
| Side | Point | Detail |
|---|---|---|
| Pro | Near ensuite access for two bedrooms | No hall entry needed |
| Pro | One wet wall serves two rooms | One shower, drain run, fan |
| Pro | Less floor than two full baths | Saved floor stays in bedrooms |
| Pro | Children's mess stays out of the hall bath | Guests use a separate bath |
| Con | Morning bottlenecks at the toilet | One toilet sets the limit |
| Con | Lockouts from forgotten locks | An empty room sits locked |
| Con | Cleaning load doubles on one room | Two users soil one room |
| Con | Resale appeal narrows | Buyers wanting ensuites see a compromise |
| Con | Guest use is awkward | Guests pass through a bedroom |
| Con | Sound travels both ways | Flush and shower heard in both rooms |
Who does a shared bath suit best?
Two children on similar school schedules suit this plan best, since they rise, groom, and leave at the same hours and can learn one set of door rules together. A boy and a girl sharing the room need the segmented plan more than two children of the same sex do, since privacy at the toilet and shower matters earlier, and separate towel hooks and storage keep the division visible without a daily argument. Adults sharing the room, such as two adult children, roommates, or a couple with separate bedrooms, need the split plan or separate toilets where schedules overlap, since waiting at a locked door wears thin faster and grooming takes longer at the sink. Two primary bedrooms sharing one bath suit the plan only where both rooms can give up floor to the bath and the occupants accept shared access in place of a private ensuite. Three bedrooms sharing one bath works only as a segmented or split plan with two sink stations and a wet area that closes, since a third user triples the morning queue at a single toilet, and the third bedroom should have its own door to the bath rather than passing through another bedroom.
What does a remodel change, and when should you split the room in two?
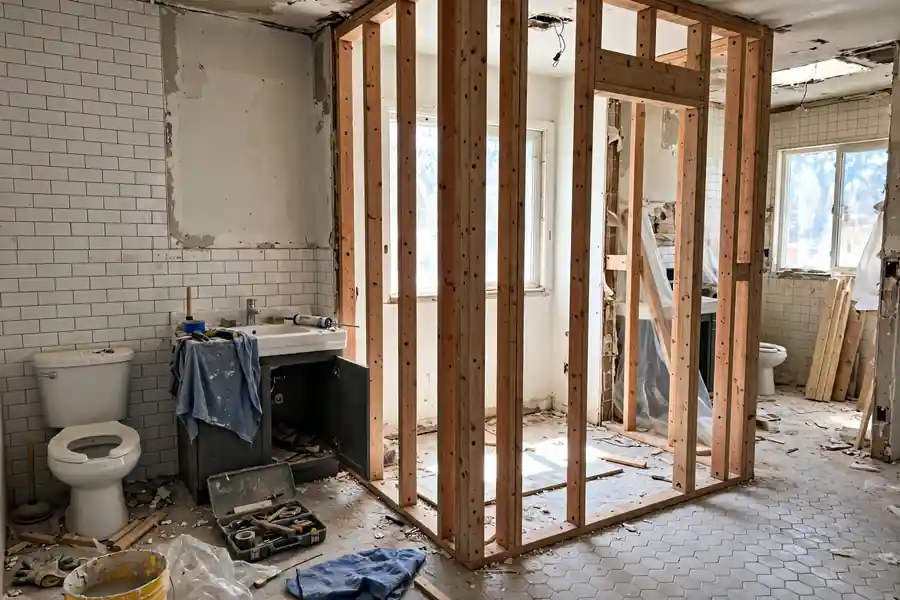
A remodel changes divisions first and finishes second, since new finishes over a single open room leave the lockout and the morning queue where they were. The work that changes daily use is a partition and door for the wet area, a second sink station, a moved door swing, or a hall door. Adding a second toilet means a new drain, a new vent, and a compartment meeting the clearance figures, so it belongs with a licensed plumber and a permit check with the local building department. Splitting the room into two bathrooms means a second wet wall, a second shower or tub, and a second set of drains: a new bathroom build in the same footprint, not a refresh. Searches for 2025 and 2026 versions of this layout ask the same planning questions, and the answers in this guide are current as of October 2026.
| Remodel scope | What changes | Relative cost | When it fits |
|---|---|---|---|
| Refresh | Finishes only, same divisions | Lowest | Divisions work, look is tired |
| Reconfigure | Partition, wet area door, second sink station, same drains | Higher than a refresh | One open space, morning queue is the complaint |
| Add a second toilet | New drain, vent, compartment, same shower | Higher than a reconfigure | Two users need the toilet at the same hour |
| Add hall access | New opening, header, privacy hardware | Higher than a refresh | A bedroom later serves guests |
| Split into two baths | Second wet wall, shower or tub, drain run | Highest | Household will not share a wet area |
Does a shared bath help or hurt resale?
A shared bath helps resale where family buyers with two children see two bedrooms with direct bath access, and it hurts resale where buyers expect a private ensuite for each bedroom or a bath that guests can reach from the hall. The segmented plan with two sink stations shows better than a single open room with one sink, since buyers read the divisions as privacy. No percentage is quoted here, since no national figure for this layout alone was verified from a primary source read October 27, 2026.
How do you decorate a bath two children will outgrow?
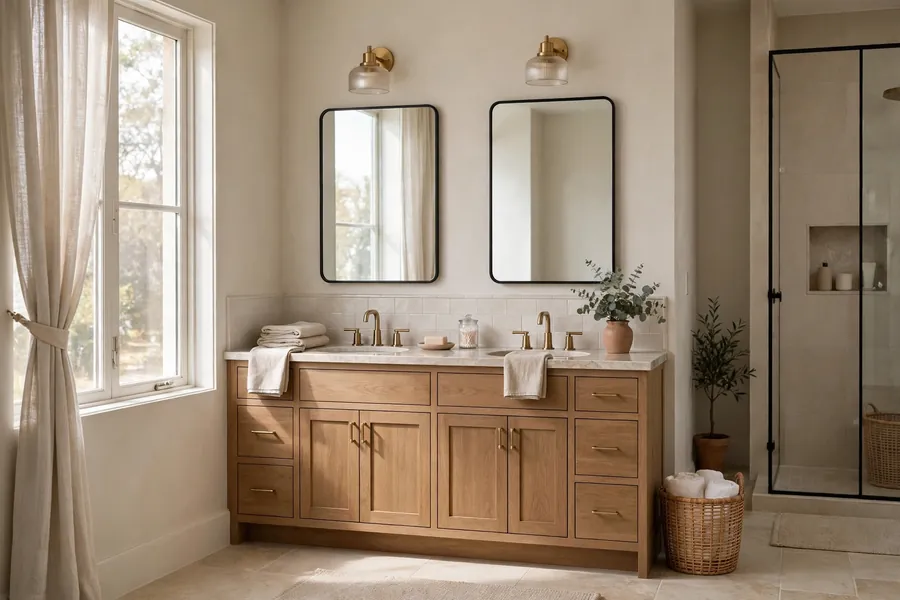
Choose neutral finishes that suit a small child, a teenager, and a guest without a refit at each stage. Keep the permanent finishes pale and plain, and let towels, art, and storage boxes carry the age and personality of the current users, so a change of users needs new soft goods rather than new wall finishes. Give each bedroom side its own towel station with its own hook and shelf, and label storage by person with a name or color tag, since a visible division keeps products and towels from drifting into one shared pile. Use plain large tile on the floor and in the wet area, with the same finish family across the room, carried to a height that contains spray. Plants that tolerate steam and low light can sit on a shelf away from spray, and art should hang where steam will not reach it, with frames sealed at the back, since paper and bare wood swell and spot where two showers run close together.
How do you plan access for a wheelchair user or an older adult?
Plan access from the door inward, since a room that cannot be entered and turned in cannot be used safely. The figures here come from the 2010 ADA Standards for Accessible Design and ICC A117.1 guidance quoted in accessibility summaries read via search excerpts October 27, 2026. Those standards govern public and commercial buildings, not private homes, so they serve as a planning reference, with the local building department as the authority for permitted work.
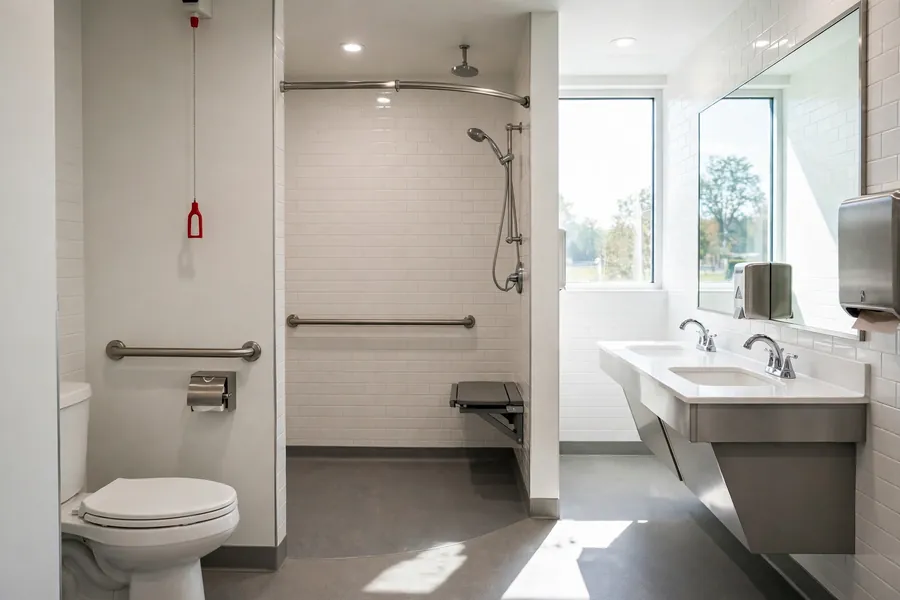
A turning space of a 60 inch diameter circle, or a T-shaped space inside a 60 inch square, lets a wheelchair user turn inside the room, with clear floor space of 30 by 48 inches before each fixture. The toilet centerline sits 16 to 18 inches from the side wall, seat height runs 17 to 19 inches, and clear space at the toilet runs 60 inches wide by 56 inches deep, with flush controls on the open side. A wheelchair accessible compartment is 56 inches deep wall hung, or 59 inches floor mounted. Grab bars sit 33 to 36 inches above the floor: a side bar at least 42 inches long starting within 12 inches of the rear wall, and a rear bar at least 36 inches long, each rated for 250 pounds and fixed to blocking fitted while the walls are open. The sink rim sits no higher than 34 inches, with knee clearance at least 27 inches high and 30 inches wide underneath, pipes covered or insulated, and the mirror bottom edge no higher than 40 inches above the floor. Controls and dispensers sit between 15 and 48 inches above the floor. A roll-in shower needs a threshold no higher than half an inch with a seat 17 to 19 inches high, while a transfer shower needs a 36 by 36 inch space with a 36 inch entry. Fit blocking while the walls are open, since a bar fitted later to the finish alone will not hold a falling person.
What goes wrong most often, and how do you fix it before building?
The most common failure is a door that blocks another door or a fixture, which the IRC door interference rule forbids. Draw every swing at full size, including the shower door, and change a swing to a slide or reverse a hinge before framing is fixed. The second failure is sound: a flush, a shower, and a fan are heard in both bedrooms through a hollow core door and an uninsulated partition, so fit solid core doors, insulate the partitions where the budget allows it, and keep the toilet off a wall shared with a bed head where the plan allows a choice. The third failure is plumbing on an exterior wall without a furring wall inside the moisture barrier, which NKBA planning material read in full October 27, 2026 warns against, since pipes there freeze and leak where they cannot be reached, so keep the wet wall interior and check joist direction before placing a floor drain. The fourth failure is a toilet in direct view from a bedroom door, which NKBA planning material read in full October 27, 2026 names as a common entry view fault, so turn the toilet away from the entry sightline or hide it behind the wet area partition. The fifth failure is a fan duct ending in an attic or soffit, which traps steam in framing, so run the duct outside in one straight run where possible and fit a timer or humidity control so the fan runs after the shower ends.
Segment the room before you decorate it
A jack and jill bathroom earns its keep when grooming stays open, the wet area stays closed, and each side gets its own station, lock, and storage. Measure the clearances, draw the door swings, settle the wet wall first, then choose finishes for the next users too, and bring a licensed plumber and electrician in for drains, vents, circuits, and load bearing openings.
Quick answers to common questions
Can a shared bath between two bedrooms also have a hall door?
Yes, as a third door, and it removes the lockout problem by giving each bedroom a route that does not depend on the other bedroom. Fit the same privacy hardware on the hall door, and accept that hall traffic can reach a bedroom side left open.
How much floor space does a shared bath between two bedrooms need?
No code sets one footprint for the layout, so the room must meet the fixture clearances in the dimensions table, with most rooms of this type falling between 110 and 165 square feet in one builder guide read in full October 27, 2026. A segmented plan with two sink stations needs more floor than a single open room.
Do both bedrooms need their own toilet?
No, one toilet serves the room where schedules do not overlap, and the segmented plan lets grooming continue while the toilet is in use. Two toilet compartments suit adults or teenagers who need the toilet at the same hour, and they need a large room and a second drain.
Can you turn a shared bath into two separate bathrooms?
Yes, where the footprint allows two rooms, each with its own entry, shower or tub, toilet, and sink, and each meeting the clearance figures. The work is a second wet wall and a second drain run, so it costs the most of the remodel scopes and needs licensed plumbing work and a permit check.
How much does a shared bath remodel cost?
Cost varies with the scope, the drain positions, and local labor rates, and no national average for this layout alone was verified from a primary source read October 27, 2026. A refresh costs the least, a reconfigure with a new partition costs more, and splitting the room into two bathrooms costs the most.