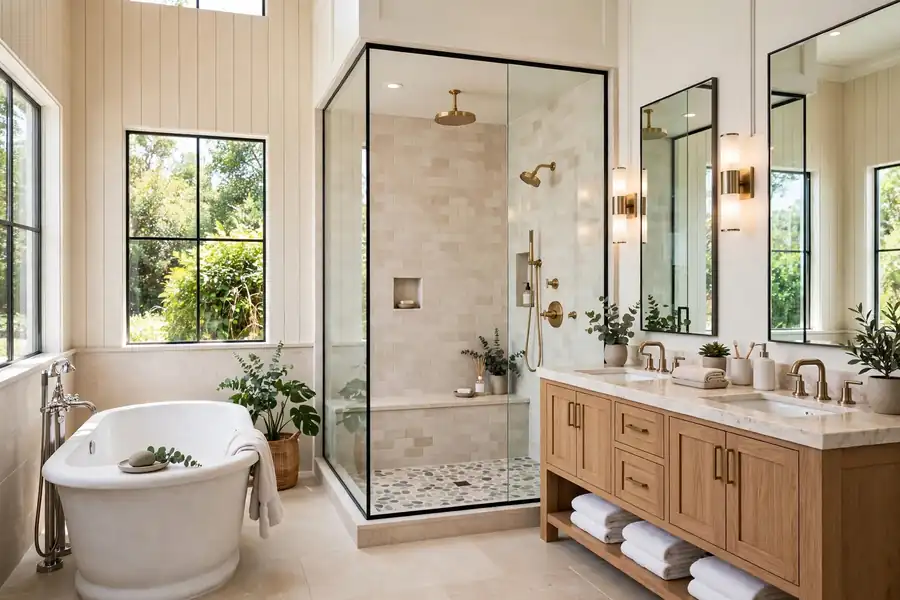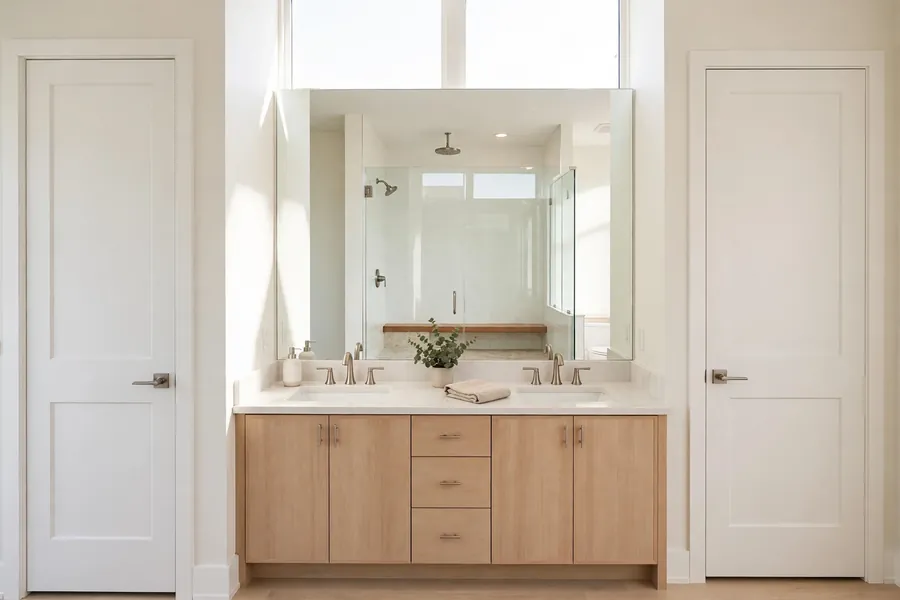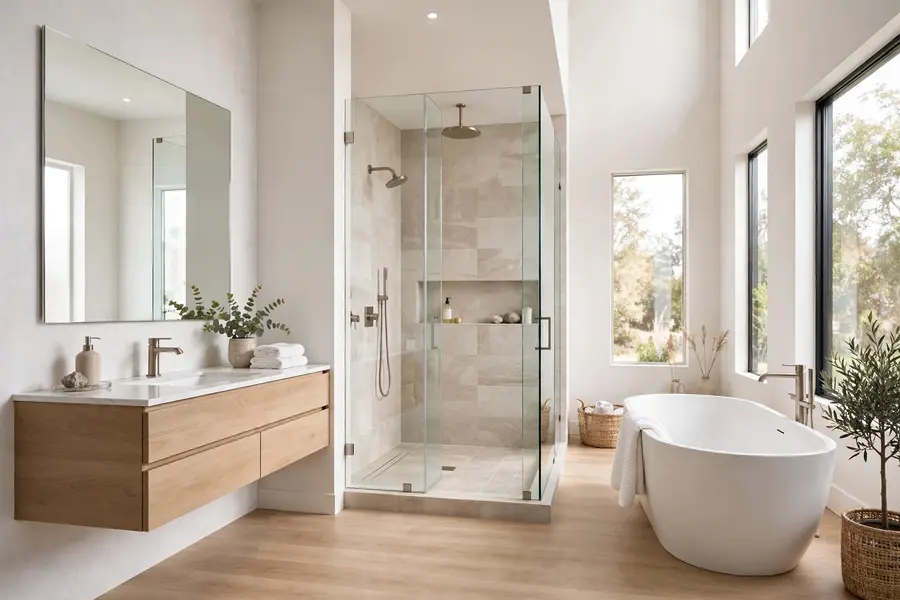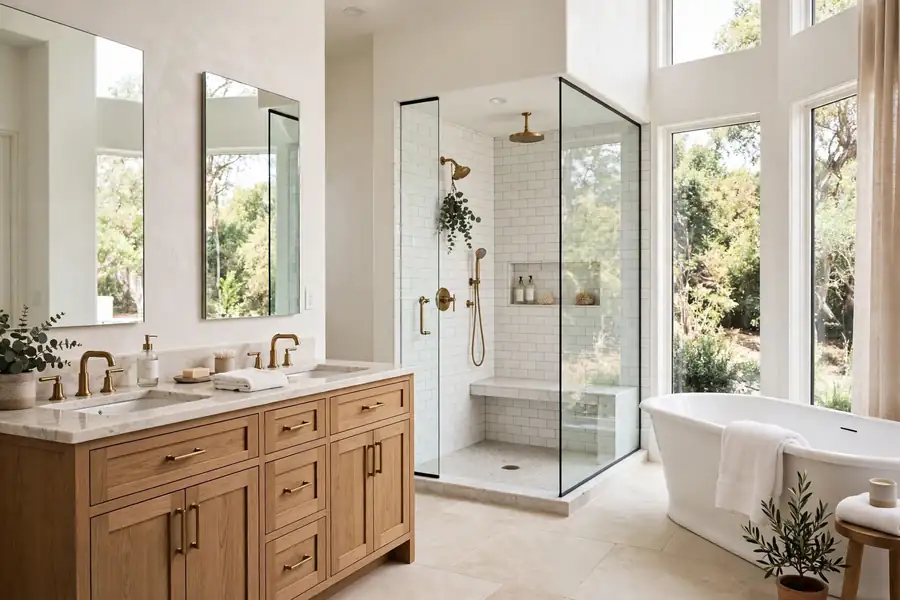
A primary bathroom fails when it is planned like a bigger hall bathroom. Two people get ready at the same time, the shower, toilet, and vanity compete for the same floor, and storage lands wherever a cabinet fits. Master bathroom ideas that work start with the room's real job: a private ensuite bath for the bedroom it serves, planned around two users, wet and dry zones, and clearances that hold when both people are in the room. Listings and older guides say master bathroom, and the room is the same primary ensuite bath this guide covers.
What does a primary bathroom include at a glance?
| Zone | What belongs there | First decision |
|---|---|---|
| Vanity wall | One or two sinks, mirrors, task light, outlets | Sink count, then width |
| Wet zone | Shower, tub if kept, waterproofing | Shower size, then tub or no tub |
| Toilet zone | Toilet, paper holder, small storage | Open, half wall, or compartment |
| Dry zone | Dressing space, linen storage | Closet entry and door swing |
| Entry | Door, switch, fan control | Swing direction, clear opening |
What makes a primary bathroom different from a hall bathroom?
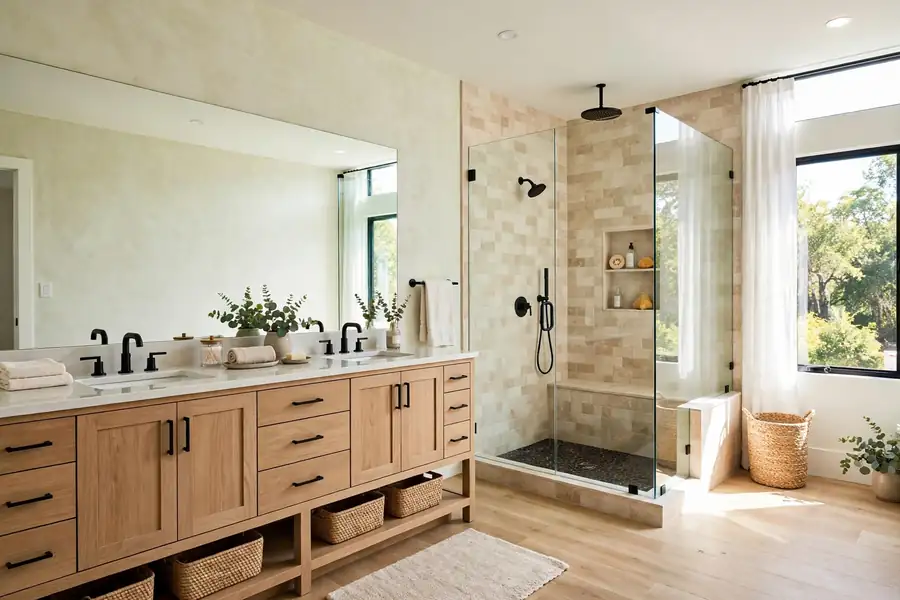
A hall bathroom serves guests one at a time, while a primary bathroom serves two adults on the same morning schedule. Two users need two sinks or one wide sink with counter on both sides, a toilet that can close off, and a shower entry that stays clear while someone stands at the vanity. A toilet behind a door or half wall lets one person shower while the other uses the toilet. Storage runs deeper, since towels, linens, and medicines live here rather than in a hall closet. A primary bath needs its own window or fan sized for daily steam, and its own circuits for two hair dryers running at once.
Which measurements decide whether a primary bathroom layout works?
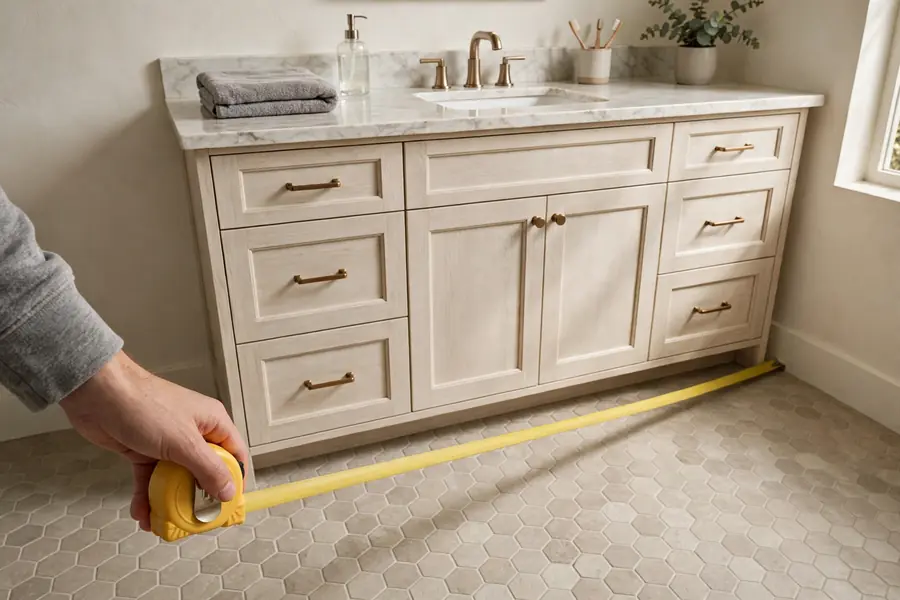
Measure clear floor, not room size. A large room with doors and drawers swinging into the same space feels smaller than a compact room with clean swings. Published summaries of the National Kitchen and Bath Association Bathroom Planning Guidelines, read October 27, 2026, give the comfort targets below, checked against the code minimums quoted in the same summaries. Confirm the adopted code with the building department before building.
| Measurement | Code minimum | NKBA comfort target |
|---|---|---|
| Toilet centerline to side wall or fixture | 15 inches | 18 inches |
| Clear floor in front of toilet, sink, or tub | 21 inches | 30 inches |
| Clear floor in front of a shower entry | 24 inches | 30 inches |
| Shower interior | 30 by 30 inches, 900 square inches | 36 by 36 inches |
| Sink centerline to side wall | 15 inches | 20 inches |
| Two sink centerlines | 30 inches | 36 inches |
| Ceiling height | 80 inches | 80 inches |
Draw the 30 inch clear rectangle in front of every fixture before placing the door. A door that swings into the toilet zone or blocks a vanity drawer fails the layout whatever the room size says. A pocket door needs a wall with no plumbing or wiring in the pocket.
Which primary bathroom layout fits each room shape?
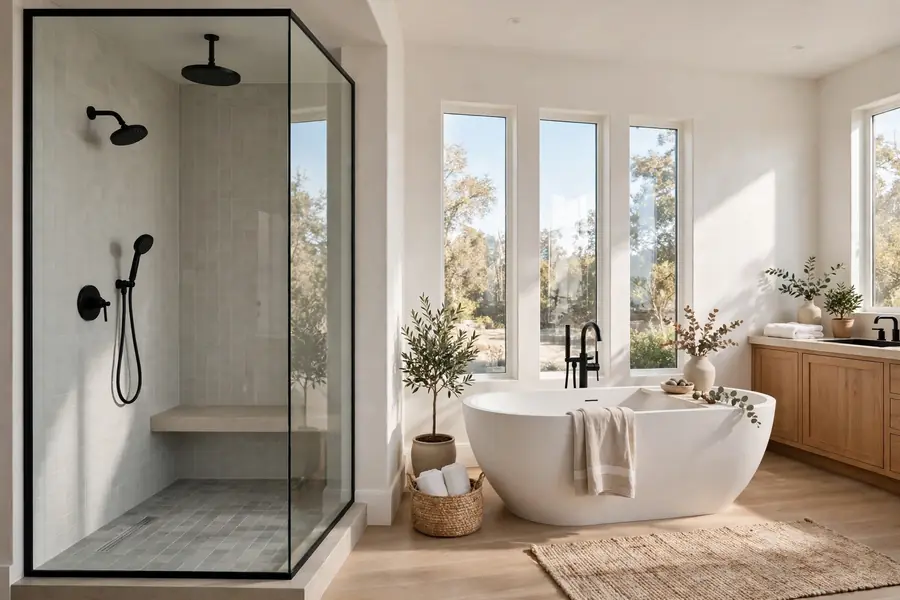
Start from the wet wall. Drains, vents, and supply lines cost least when the shower, toilet, and vanity share one wall or two adjoining walls, and every moved drain adds pipe, permits, and labor. Split the room into a wet side and a dry side, keep the toilet out of the sightline from the bedroom door, and put the vanity where morning light lands first.
| Room shape | Size range | Layout that fits |
|---|---|---|
| Compact primary | 8 by 10 feet | Double vanity, shower on the end wall, toilet beside it |
| Standard primary | 10 by 10 feet | Vanity on the entry wall, shower and toilet opposite |
| Large primary | 12 by 14 feet or more | Separate shower and tub, double vanity, toilet room |
| Narrow or long | 6 to 7 feet wide, 12 feet or more long | Fixtures in a line on one wall, walkway opposite |
| L-shaped | Two wings off one entry | Vanity and toilet in one wing, shower and tub in the other |
| His-and-hers split | 11 feet wide or more | Vanities opposite, shower and toilet between |
| Suite with closet | Entry through or beside the closet | Vanity near the closet, wet zone farthest away |
A 10 by 10 foot room takes a double vanity, a 36 by 60 inch shower, and a toilet with room to turn, while an 8 by 10 foot room takes the same fixtures only if the tub is dropped and the toilet sits beside the shower. Two toilets suit only a large room with a real partition between them. A separate toilet room needs a 30 by 60 inch compartment at code minimum, 36 by 66 inches at the NKBA target, plus its own light, fan pickup, and door. Check a floor plan in order: the door swing, the clear rectangle in front of each fixture, and the path from the bedroom to the shower with wet feet. A narrow room needs light at the far end, and a closet entry needs a fan strong enough to keep steam off clothes.
Should a primary bathroom have one sink or two?
Two sinks suit two adults who get ready at the same hour, and one wide sink suits a household where only one person uses the room at a time. A second sink adds a drain, a trap, a faucet, and counter space lost to the second basin, so it earns its place only when both users stand at the vanity together most mornings. A single 48 inch vanity with one generous basin and counter on both sides beats a cramped 48 inch double, which leaves almost no landing space beside either basin. Decide the sink count before ordering the vanity, since it fixes the width, the plumbing rough-in, and the mirror plan.
How wide should a double vanity be, and what goes around it?
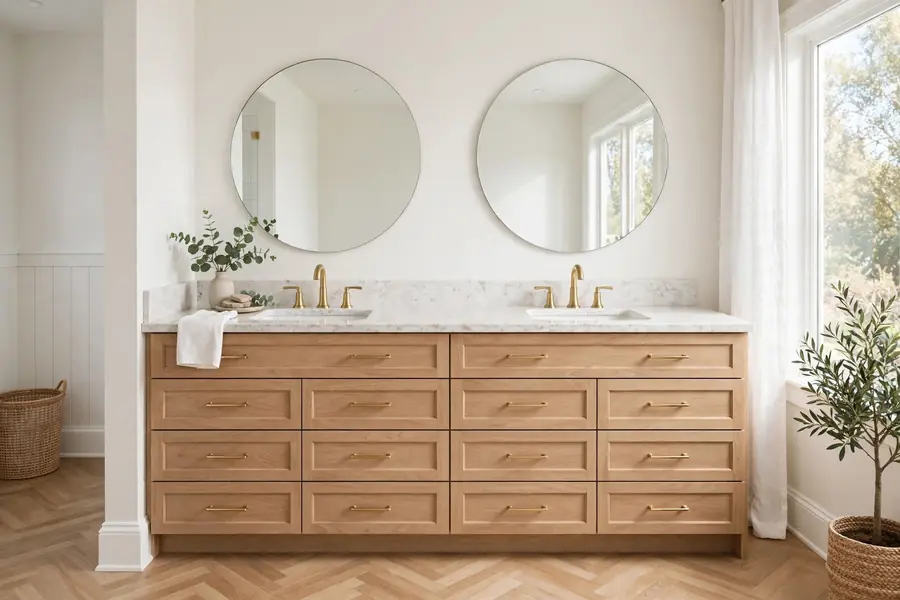
A double vanity needs 60 inches of wall at the practical minimum and 72 inches for comfort, with sink centerlines 30 inches apart at code minimum and 36 inches apart at the NKBA target, according to cabinet maker listings and planning summaries read October 27, 2026. Depth runs about 21 inches, and counter height runs 30 to 36 inches, with 34 to 36 inches as the comfort height most adults prefer. A vessel sink sits on top of the counter, so its cabinet runs lower, near 30 to 32 inches, to keep the rim at a usable height.
| Vanity width | Sink count | Counter left over | Best fit |
|---|---|---|---|
| 48 inches | One generous sink | Counter both sides | Small bath, one user at a time |
| 60 inches | Two sinks, tight | Little landing space | Two users, short routines |
| 72 inches | Two sinks, comfortable | Landing space plus storage | Two users, full routines |
| 84 inches or more | Two sinks plus tower | Linen cabinet at one end | Large room with a makeup zone |
Countertop material follows use, not looks alone. Quartz resists stains and needs no sealing, granite needs periodic sealing and tolerates heat, and marble stains and etches and needs sealing every 6 to 12 months. A makeup vanity sits lower than the main counter, near seated height, with knee space, a mirror at face height, task light at both sides, and an outlet for heated tools. Drawers beat doors: drawers hold bottles upright and slide out for reach. A linen tower 12 to 18 inches wide at one end of the run holds towels near the shower, and a recessed medicine cabinet over each sink holds daily items without eating counter space.
What makes a walk-in shower work in a primary bathroom?
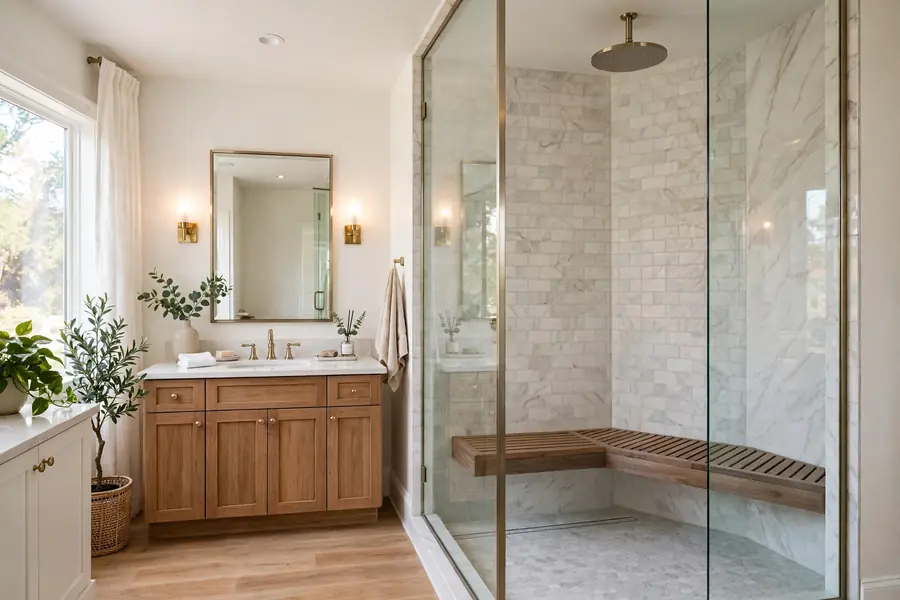
A walk-in shower works when the entry, the drain, and the waterproofing are planned before the tile. Size the interior at 36 by 36 inches or larger, since the code minimum of 30 by 30 inches leaves no room to turn without hitting glass or a wall. A doorless entry needs a longer run, with the showerhead placed so spray stays inside, and a linear drain along the entry wall catches water before it reaches the dry floor. A hinged glass door needs a clear swing outside the shower and must open outward, so a fallen user never blocks the door. A bench suits a shower 48 inches or longer, with the seat 17 to 19 inches high and 15 inches deep and sloped to drain. Two showerheads suit a shower 48 by 72 inches or larger, with a thermostatic valve holding temperature steady when a toilet flushes, and a handheld head on a slide bar serves rinsing, cleaning, and seated use. The floor slopes 1/4 inch per foot to the drain under TCNA Handbook guidance read October 27, 2026, and small mosaic tiles bend over that slope. A curbless entry removes the step and suits aging in place, but it needs a recessed pan or a raised floor outside the shower, plus waterproofing across the whole wet area.
Should a primary bathroom keep a tub, go shower only, or have both?
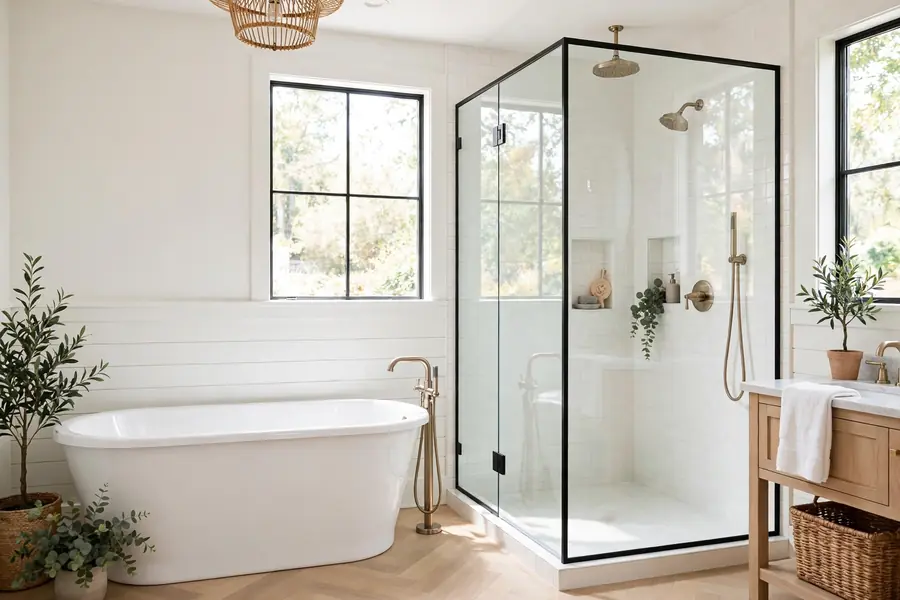
Keep a tub when someone in the house bathes weekly, when small children use the room, or when the house has no other tub. A freestanding soaking tub suits a large room, set with clear floor around it for cleaning and a floor filler that reaches without stretching over the rim. The floor under a filled tub carries serious weight, so a tub on an upper floor or over a long joist span needs a structural check before ordering. A tub plus a separate shower suits rooms 12 feet or longer, with the tub on the far wall and the shower on a side wall. A shower without a tub suits a compact primary bath, a household of adults who shower only, and a remodel where the tub footprint buys a larger shower or a toilet compartment. A corner tub eats a corner and traps water behind it, so it fits only when the corner is otherwise dead space. Buyers with small children look for a tub somewhere in the house, so a house with no other tub should keep one, even a compact alcove tub at 60 by 30 inches.
Which tile and flooring choices hold up in a primary bathroom?
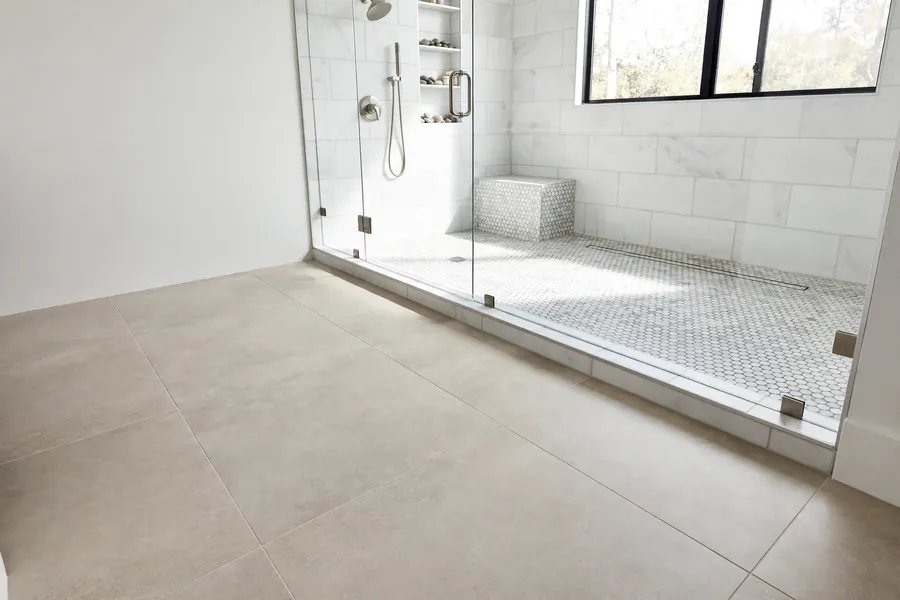
Tile fails in a primary bathroom through water, slip, and grout, in that order. Porcelain suits floors and shower walls, since it absorbs almost no water and holds up under daily steam, while natural stone needs sealing and stains under cosmetics and hard water. Floor tile in level interior areas expected to be walked on when wet should carry a wet DCOF rating of 0.42 or higher under ANSI A326.3, per tile maker guidance read October 27, 2026, and matte or textured finishes grip better than polished ones. Large format floor tile means fewer grout lines, while small mosaic on the shower floor grips underfoot and follows the slope to the drain.
| Surface | Tile choice | Grout and finish | Failure to avoid |
|---|---|---|---|
| Bathroom floor | Large porcelain, matte or textured | Sanded grout, sealed | Polished stone in the wet path |
| Shower floor | Small mosaic porcelain | Epoxy grout, sloped 1/4 inch per foot | Large tile bridging the slope |
| Shower walls | Large porcelain or ceramic | Epoxy or sealed cement grout | Unsealed grout at the base |
| Vanity backsplash | Matching wall tile or slab | Full height behind the faucet | Short guard, tall faucet |
| Tub surround | Same tile as shower walls | Waterproof membrane behind tile | Tile on drywall |
Grout choice follows joint width: unsanded grout for joints under 1/8 inch, sanded grout for wider joints, and epoxy grout where stain resistance matters most. Seal cement grout and reseal natural stone on the schedule the sealer maker states. Heated floors suit tile and stone, with the mat set in thinset under the tile and a thermostat with a floor sensor, on their own circuit. A wood-look floor should be porcelain or luxury vinyl rated for wet rooms, since real wood swells at the toilet base and the shower entry.
Which style fits a primary bathroom?
Style follows the house, not the showroom. A primary bath that matches the bedroom and the hall keeps the suite calm, while a style imported from a different house fights the trim, the doors, and the light. Pick one style, carry its materials through the vanity, the tile, and the hardware, and let the shower glass stay clear so the style reads across the whole room.
| Style | Hallmarks | Watch out for |
|---|---|---|
| Modern and contemporary | Flat fronts, large tile, matte black or chrome | Cold without warm texture |
| Luxury and spa-like | Stone slab, freestanding tub, bench, layered light | Stone and glass need sealing |
| Farmhouse, modern farmhouse, country, and French country | Shaker fronts, wood tones, painted wood, vintage fixtures | Wood near water swells |
| Coastal | Pale blues and whites, woven texture, light wood | Pale grout stains fast |
| Rustic and masculine | Rough wood, dark stone, black fixtures | Rough surfaces hold soap |
| Traditional, classic, and elegant | Framed mirrors, classic tile, polished fixtures, symmetry | Heavy trim crowds small rooms |
| Transitional and timeless | Shaker fronts, neutral stone, white tile, chrome | Reads plain without one strong material |
| Japandi and zen | Low profile, pale wood, minimal hardware, open floor | Minimal storage fails two users |
| Boho | Patterned tile, plants, woven baskets | Pattern overwhelms a small room |
| Mediterranean | Terracotta, arches, warm plaster tones | Terracotta needs sealing |
Which colors and paint finishes suit a primary bathroom?
Light colors suit small or windowless primary baths, since they bounce the available light, while dark colors suit large rooms with strong light and need more fixtures than the plan first shows. White and pale gray read clean and show water spots and makeup fastest. Black and black-and-white schemes need strong task light at the mirror, or faces go dark. Blue reads calm and suits coastal and traditional rooms. Green suits spa-like and japandi rooms and pairs with pale wood. Beige and warm neutrals suit transitional and farmhouse rooms and hide water spots better than white. Gray reads cool under daylight bulbs and warm under warm bulbs, so test paint and tile under the actual fixtures. Paint needs a finish rated for humid rooms, on walls primed and sealed against steam, with the fan running during and after showers. Color intents dated 2026, read October 27, 2026 in design coverage summaries, point to warm wood, textured tile, fluted vanity fronts, and matte black fittings, with the same warm direction in 2025 coverage.
How should lighting and mirrors be planned in a primary bathroom?
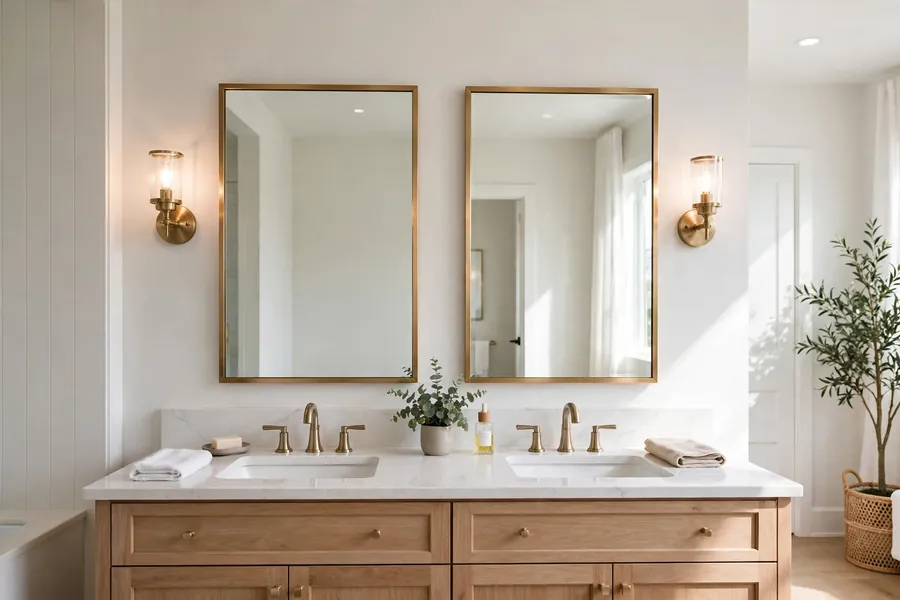
Light the face first, then the room. Task lights belong beside the mirror at eye level, one on each side, so the face lights evenly without shadows under the chin. A single bar above the mirror throws light down from one direction and leaves the lower face dark. Each area needs its own light: the vanity, the shower, the toilet zone, and the room as a whole. Shower lights need a damp or wet location rating, and switches sit outside the wet zone. Dimmers suit the vanity and the tub zone, and they need dimmers rated for the lamp type installed. Mirror pairs run one mirror per sink, hung with the center near the eye height of the user. A chandelier over a freestanding tub suits a large room only, hung outside a zone 3 feet horizontally and 8 feet vertically from the top of the tub rim under IRC rules quoted in planning summaries read October 27, 2026, on a fixture rated for the location, and wired by a licensed electrician. A defogging pad or a fan that runs past the shower keeps the mirror usable.
How do doors, windows, and window treatments work in a primary bathroom?
Doors, windows, and treatments decide privacy and steam in one move. A window over the tub or in the shower needs safety glazing, a waterproof surround, and a frame that tolerates daily water, and an operable window of at least 3 square feet with half of it openable can serve as the ventilation alternative under IRC rules quoted in planning summaries read October 27, 2026. A windowless room needs a mechanical fan ducted outside, sized at 50 cubic feet per minute intermittent or 20 cubic feet per minute continuous at code minimum, running past the end of the shower. Treatments must survive steam: faux wood or vinyl shutters, roller shades rated for humidity, and frosted glass all hold up, while fabric curtains and real wood blinds stain and warp. Privacy glass suits a window facing a neighbor, letting light in without a treatment to clean. A bedroom-to-bathroom door needs a lock that works from both sides in an emergency, and a closet door needs a clear swing that never blocks the closet entry.
When does a wet-room layout make sense?
A wet room suits a large primary bath where the shower and tub share one waterproofed floor with no curb between them. The whole wet area gets a membrane, the floor slopes to a drain or a linear drain, and the dry zone stays outside the splash line. Wet rooms suit curbless entries, aging in place, and households that want one open floor, but they need more waterproofing, more floor area, and a fan sized for the whole wet zone. A wet room fails in a compact room, where every step lands on wet tile, and where the floor structure cannot take the recessed pan or the raised floor outside the shower. Glass panels contain spray without closing the room, and a half wall at the toilet end keeps the dry zone dry without a door.
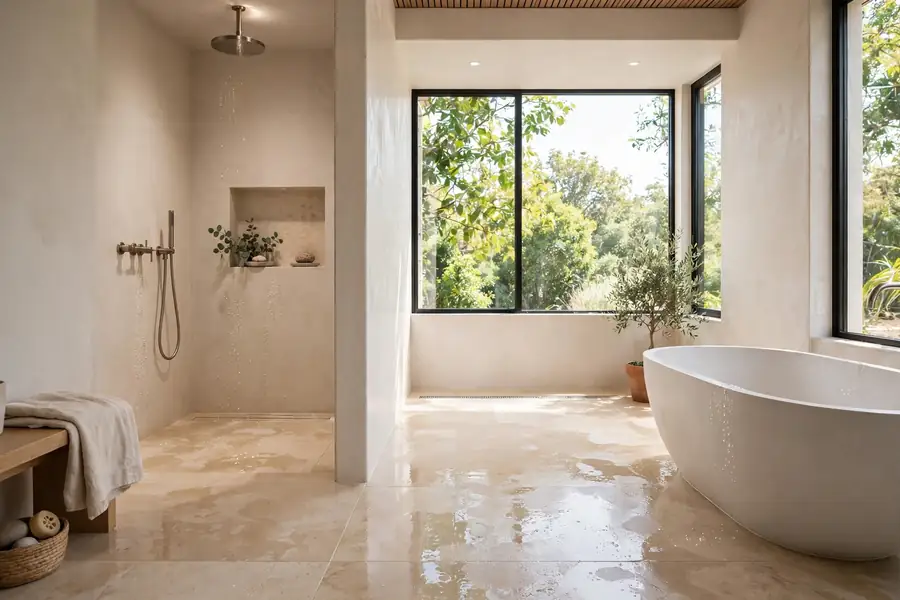
How much does a primary bathroom remodel cost, and where does the money go first?
Costs split by scope, and dated surveys agree on the shape of the spread. Angi cost data updated July 9, 2026 and read October 27, 2026 puts the average bathroom remodel at $12,154. The 2026 U.S. Houzz Bathroom Trends Study, a survey of 1,619 homeowners reported September 30, 2026, puts median spend at $15,000 for any bathroom upgrade and $25,000 for a major remodel in which at least the shower was upgraded, with bathrooms of 100 square feet or more at a $30,000 median and the top 10 percent of major remodels at $70,000. Treat these as planning bands, not quotes.
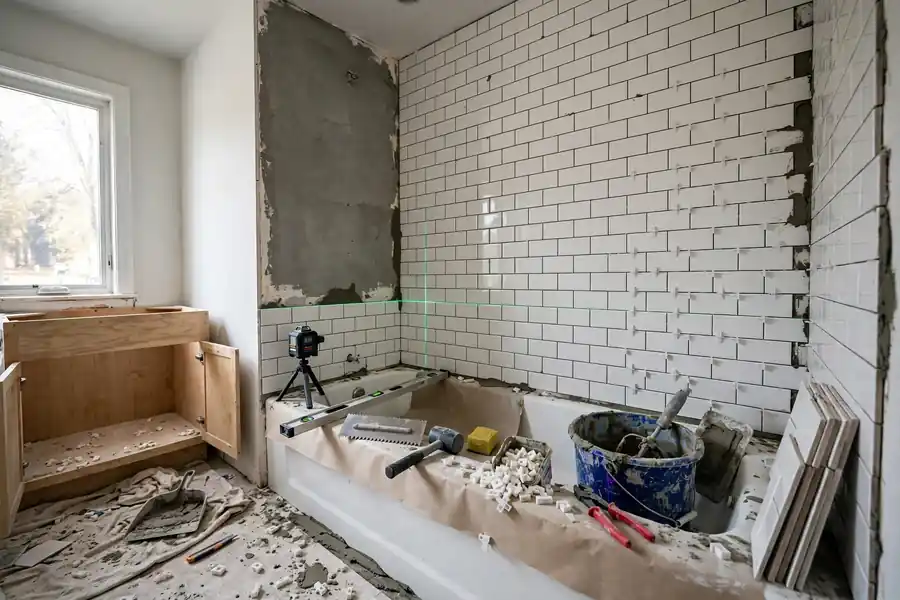
| Scope | What changes | Planning band |
|---|---|---|
| Refresh | Paint, hardware, mirror, lights, faucet, toilet seat | Lowest spend, layout untouched |
| Partial remodel | Vanity, countertop, toilet, floor tile, shower doors | Mid spend, drains stay put |
| Full gut, same layout | Tile, shower or tub, vanity, toilet, lights, fan | Near the Houzz major-remodel median |
| Full gut, new layout | All of the above plus moved drains, walls, or door | Highest spend, permits and inspections |
Spend in the order the room is built: waterproofing, plumbing, and electrical first, then tile, then the vanity and glass, with paint and hardware last. A refresh suits a room where the layout works and the tile and tub are sound. A full gut suits a room where the shower leaks, the floor feels soft, or the layout wastes the space. Get three written, line-item quotes for the same scope and hold a separate reserve for what demolition uncovers.
What works when the primary bathroom is small?
A small primary bathroom works when the fixture count drops before the clearances do. One sink, a shower with no tub, and a toilet with a compartment door or none at all fit an 8 by 10 foot room, while a double vanity and a tub in the same room force clearances below code. A wall-hung vanity and toilet free floor and read larger, a pocket door frees the swing, and a large mirror over the vanity doubles the light. Storage goes up the wall: a recessed medicine cabinet, a tall cabinet beside the vanity, and shelves above the toilet. Small-room planning in full, with layouts by size, belongs to the small bathroom guide, and this guide states the primary-bath version once here.
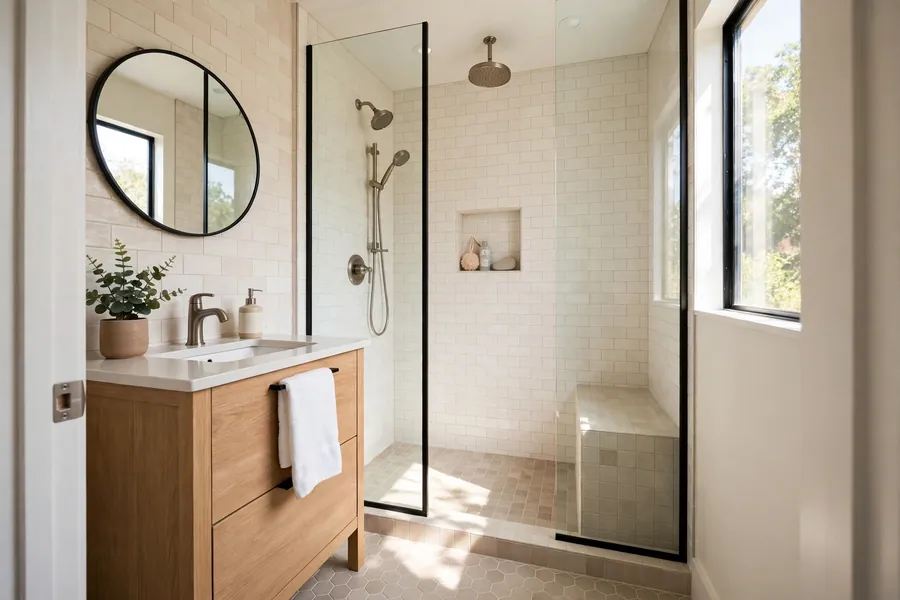
What changes in a mobile home, basement, or townhouse primary bathroom?
A mobile home primary bath works within narrow walls, a shallow floor, and plumbing runs fixed by the chassis, so fixtures stay near the existing drains and a compact vanity and shower fit better than a tub. A basement primary bath needs a plan for drains below the sewer line, moisture control on every wall, and a fan that runs to the outside. A townhouse primary bath shares walls with neighbors, so sound control at the toilet wall and the fan duct path through shared framing need decisions before tile. A barndominium primary bath usually has floor space for a large layout but needs the same waterproofing, ventilation, and clearance rules as any other house.
Do extras such as a sauna, an open bedroom connection, or aging-in-place features belong?
A sauna suits a large primary bath only, as a separate heated room with its own electrical circuit, ventilation plan, and door clearance, and it eats floor space and budget that a larger shower or a toilet compartment would use better in most houses. Skip it unless the household uses one weekly and the room holds it without shrinking the shower or the vanity. An open connection between the bedroom and the bathroom, with no door or a glass wall, suits a household that values light and views over privacy, but the toilet still needs a door, steam reaches the bedroom without a strong fan, and sound carries both ways. Aging-in-place features suit any primary bath planned for a long stay: a curbless shower entry, blocking in the walls for grab bars, a shower seat, lever controls, and a 32 inch clear door opening cost little during a remodel and far more added later.
Which master bathroom ideas should you lock in first?
Lock the layout, the sink count, and the shower size before choosing tile or fixtures. Master bathroom ideas hold together when the clearances pass, the wet wall stays put, the vanity fits two users, and the shower drains and dries. Order the vanity, the glass, and the tile early, since lead times stall more remodels than labor does. The next step is a tape measure, a floor plan with the door swing drawn in, and the specification pages for the exact shower, vanity, and fan before any order is placed.
Quick answers to common questions
How big should a primary bathroom be?
A primary bathroom works from about 80 square feet, or 8 by 10 feet, with a double vanity, a shower, and a toilet. A comfortable primary bath runs 100 square feet or more, which holds a tub plus a separate shower and a toilet compartment. Below 80 square feet, drop the tub before shrinking clearances.
Is a double vanity worth it in a primary bathroom?
A double vanity is worth it when two adults get ready at the same hour most mornings and the wall holds 60 inches or more. A single 48 inch vanity with counter on both sides serves better when one person uses the room at a time.
Should a primary bathroom have a tub, a shower, or both?
Both suit rooms 12 feet or longer with a freestanding tub and a separate shower. A shower only suits compact rooms and households that never bathe. Keep a tub somewhere in the house when small children live there.
How much does a primary bathroom remodel cost?
Planning bands from surveys read October 27, 2026 run from an Angi average near $12,154 to Houzz medians of $15,000 for any upgrade, $25,000 for a major remodel, and $30,000 for rooms of 100 square feet or more. A single job moves well outside those bands.
Does a primary bathroom need a separate toilet room?
A separate toilet room suits a primary bath where two people use the room at the same time and the floor holds a 30 by 60 inch compartment at minimum. A half wall or a door on the toilet zone gives most of the privacy in a smaller room.