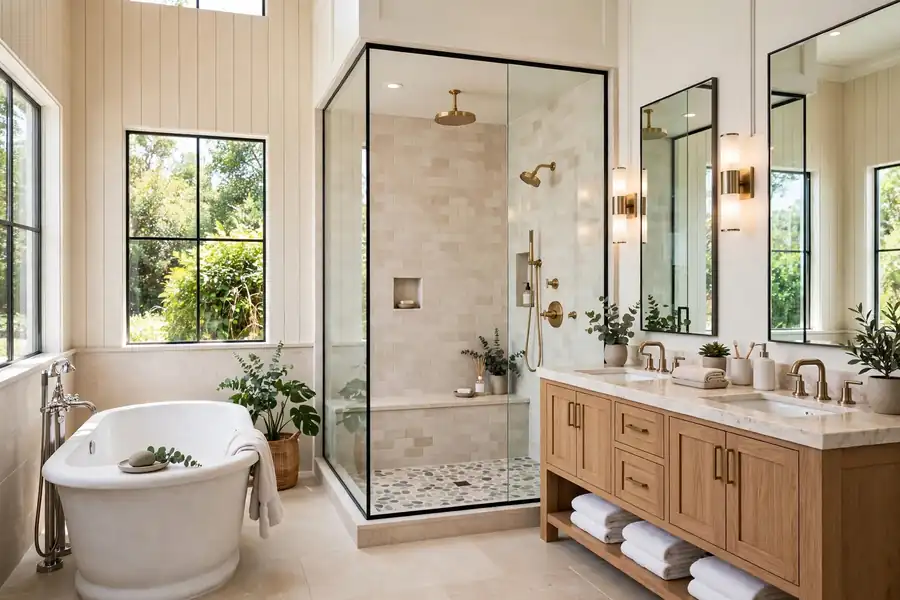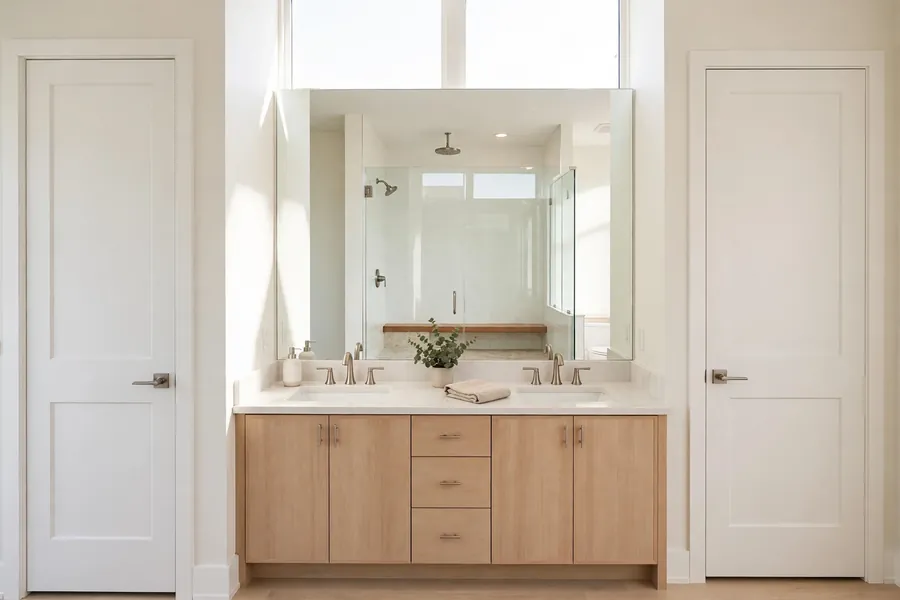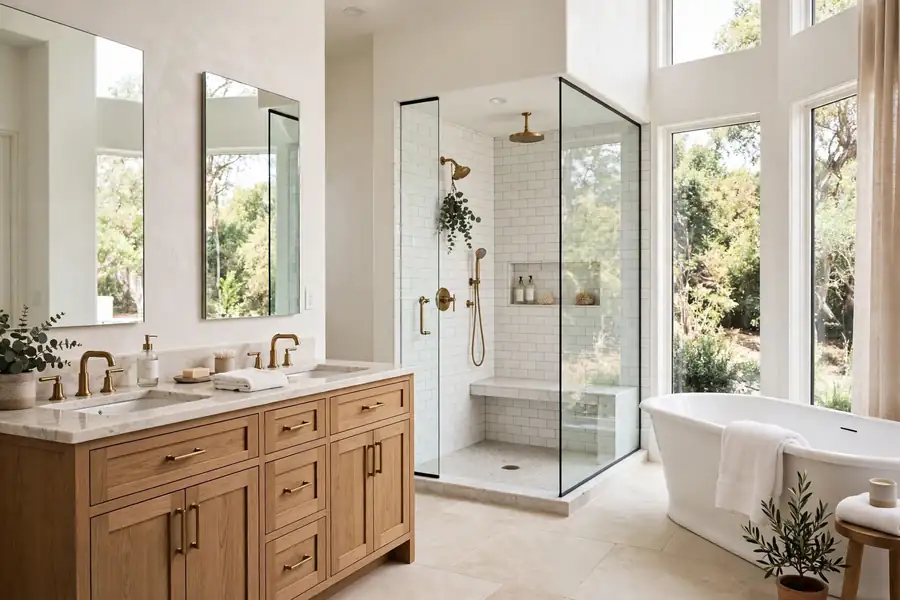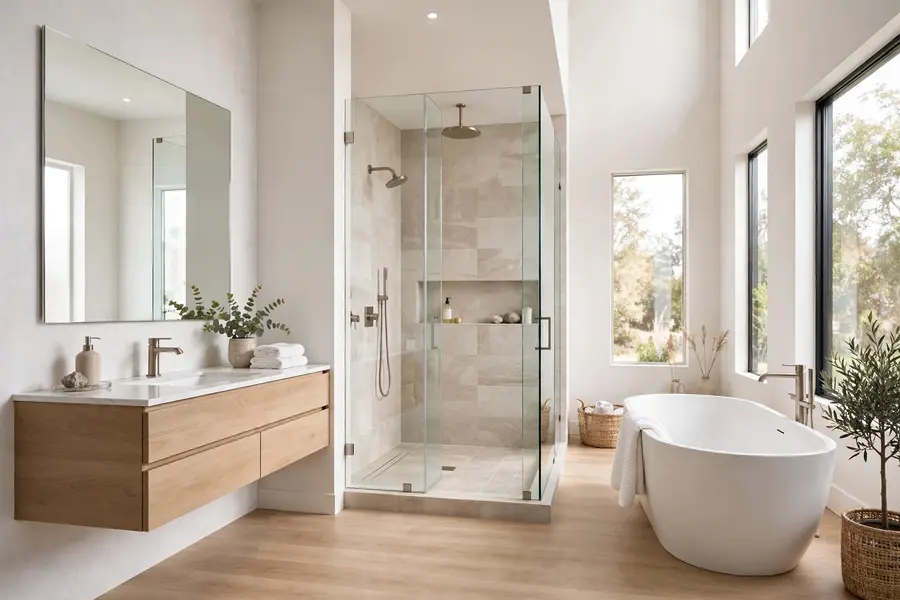
A modern bathroom earns its look from five decisions made in the right order: the shower wall, the vanity line, the floor, the light, and the storage. The best modern bathroom ideas are the ones that survive steam, splashes, and daily use, so every choice below is judged first on how it holds up wet.
Modern bathroom at a glance
| Decision | Rule that holds up | Where it goes wrong |
|---|---|---|
| Shower wall | Frameless tempered glass, one tile carried floor to ceiling | A framed door and three tile changes chop the wall into pieces |
| Vanity | Floating, flat-front, mounted to studs or solid blocking | A floor-standing cabinet with raised panels reads traditional at once |
| Floor | Large-format matte tile, wet DCOF 0.42 or higher | Polished tile turns slick and shows every water spot |
| Light | Sconces beside the mirror at eye level, plus a dimmer | One ceiling fixture behind the user throws the face into shadow |
| Storage | Concealed drawers and one niche, nothing parked on the counter | Open shelves full of bottles undo the clean lines |
| Ventilation | Fan sized to the room, ducted outside, run after every shower | Steam settles into grout, paint, and wood no matter how good the tile is |
What makes a bathroom read modern?
A bathroom reads modern when flat planes, straight lines, and one repeated material do the work. The test is simple: remove every object that is there only for decoration, and the room should still look finished. Frameless glass, a floating vanity, large tile with tight joints, and concealed storage are the four moves that carry the look. Flat-front cabinets, slab counters with a thin edge, and matte black or polished chrome hardware complete the picture. Mixed metals, ornate trim, and a busy pattern on floor, walls, and curtain at once all break the look. Repeat one material and one metal finish, and keep one swappable accent.
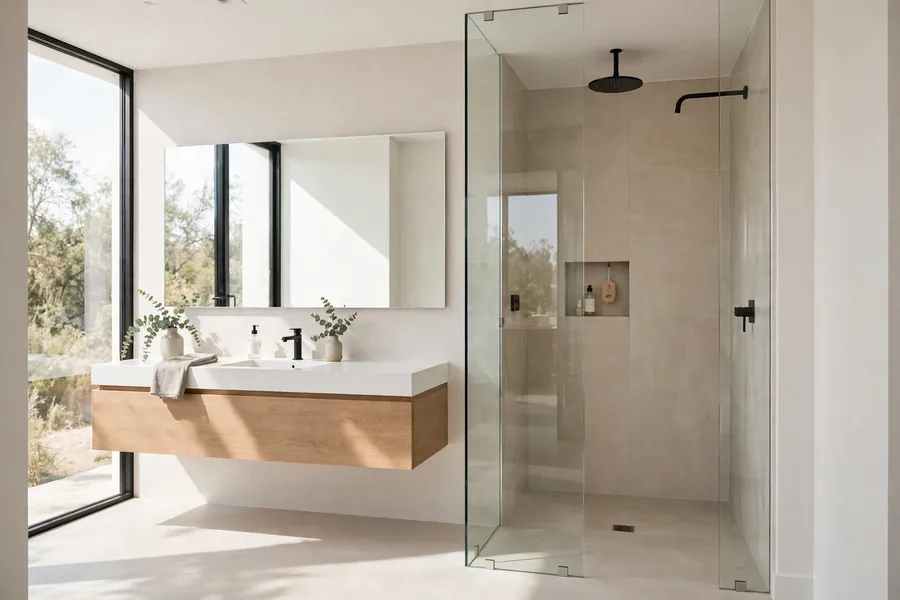
How is modern different from contemporary, transitional, and modern classic?
Modern is a fixed style with roots in mid-century design, while contemporary means whatever is current this year.
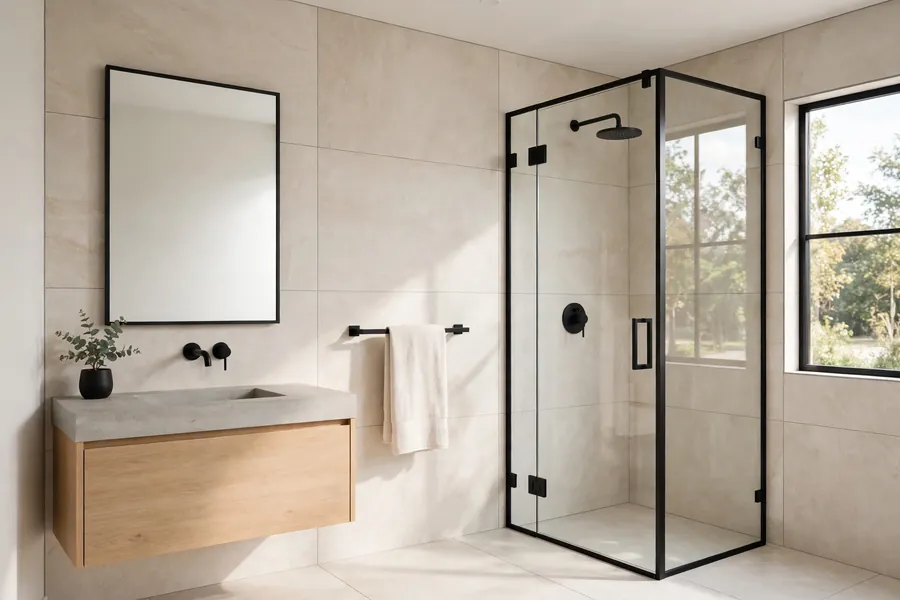
| Style | Line and shape | Ornament | Material habit |
|---|---|---|---|
| Modern | Straight, flat, horizontal | None applied; the joint is the detail | One material repeated, warm wood or stark white |
| Contemporary | Straight, with this year's curve or texture added | Light, trend-led, easy to date | New finishes first, such as fluted tile or ribbed glass |
| Transitional | Softened rectangles, eased edges | Restrained, such as a simple shaker door | Mixed wood and stone, neither stark nor ornate |
| Modern classic | Traditional proportions, simplified | Framed mirror, panel molding kept flat | Marble look, brushed brass, painted cabinetry |
A house with traditional bones often suits transitional or modern classic better than strict modern. When the rest of the house is mixed, pick the bathroom style that matches the hallway and bedroom it opens from.
Which modern substyle fits the house?
Modern splits into substyles that share clean bones and differ in warmth, texture, and reference. The middle column gives the defining move; the right column gives the limit.
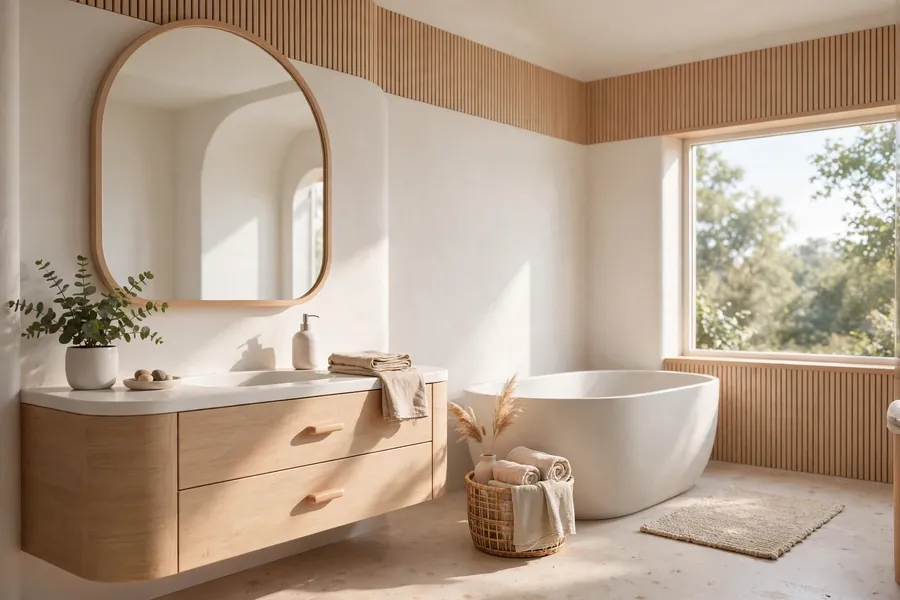
| Substyle | Defining move | Limit that keeps it honest |
|---|---|---|
| Mid-century modern | Low, horizontal vanity, teak or walnut, round mirror | One starburst detail only |
| Modern farmhouse | Shiplap kept flat, black hardware, wood vanity | No barn door or word art |
| Modern rustic | Raw wood beam or live-edge shelf, stone floor | One rough surface per room |
| Industrial modern | Exposed black pipe, concrete-look tile, steel frame mirror | Keep plumbing hidden where it can leak unseen |
| Minimalist | One tile, one wood, one metal, empty counters | Storage must be real |
| Organic modern | Curved mirror or oval tub, pale oak, lime plaster look | One curved anchor, not five |
| Modern coastal | Pale blue-gray tile, bleached wood, woven texture | No shells, rope, or beach signs |
| Modern spa | Bench, rain head, dimmer, stone-look walls | Needs a working fan and a seat |
| Modern luxury | Slab stone wall, backlit mirror, wide vanity | One luxury surface per room |
| Modern traditional | Framed mirror, classic tub shape, modern flat paint | Keep molding flat, hardware modern |
| Modern Victorian | Patterned floor tile, high-contrast black and white | Pattern stays on the floor |
| Modern country | Painted cabinetry, wood floor look, simple hardware | No gingham or distressed paint |
| Modern craftsman | Stained wood, square tile, oil-rubbed bronze | Detail stays in the wood, not the trim |
| Modern Mediterranean, Spanish, and Tuscan | Terracotta-look tile, warm plaster, arch niche | Arches need real structure |
| Modern cabin and mountain modern | Dark wood, black fixtures, stone-look wall | One dark wall, light tile beside it |
| Modern masculine | Dark vanity, black fixtures, concrete-look floor | Plan the sconces first |
| Modern chic and elegant | Champagne hardware, veined stone, tailored drape | One finish family; mixed golds clash |
| Modern vintage and retro modern | Colored fixtures or penny tile used as one accent | One retro move per room |
| Modern gothic | Black tile, black fixtures, one candle-height light | Needs strong light and a pale floor |
Which colors keep a modern bathroom from going cold?
Color in a modern bathroom works as a field plus one accent, never as a contest between three strong colors. In the 2026 U.S. Houzz Bathroom Trends Study, read in full on October 27, 2026, white led wall colors inside showers at 34 percent and outside at 23 percent, with off-white at 22 percent of each. Beige climbed 5 points to 13 percent of shower walls, and gray fell 5 points to 7 percent, matching the wider move toward warm minimalism in 2026 design coverage read the same day. Vanity colors tell the same story: wood tones led at 31 percent, white followed at 19 percent, and blue took 10 percent. Countertops stayed pale: white 43 percent, off-white 28 percent. Black belongs on hardware, one tile band, or one wall, never on every surface at once. Black and white together is the sharpest modern pairing, and it needs a wood tone or a warm stone to keep it from going cold. Gray suits large rooms with strong light and turns flat in small, dim ones. Beige, cream, brown, and taupe warm a modern room without breaking its lines, and they suit wood vanities better than gray does. Blue reads calm on one wall and cold across a whole room. Green, including sage green, works as the accent on towels, one tile band, or a plant, and pink suits one accent such as a blush towel. Earthy and warm neutrals, the 2026 direction, mean warm whites, clay, sand, and pale wood used together. Dark and moody rooms need a pale floor and strong sconce light to stay usable. Black and gold, black and beige, and black and wood each need one metal finish held steady across the hardware.
Which materials and surfaces carry the modern look?
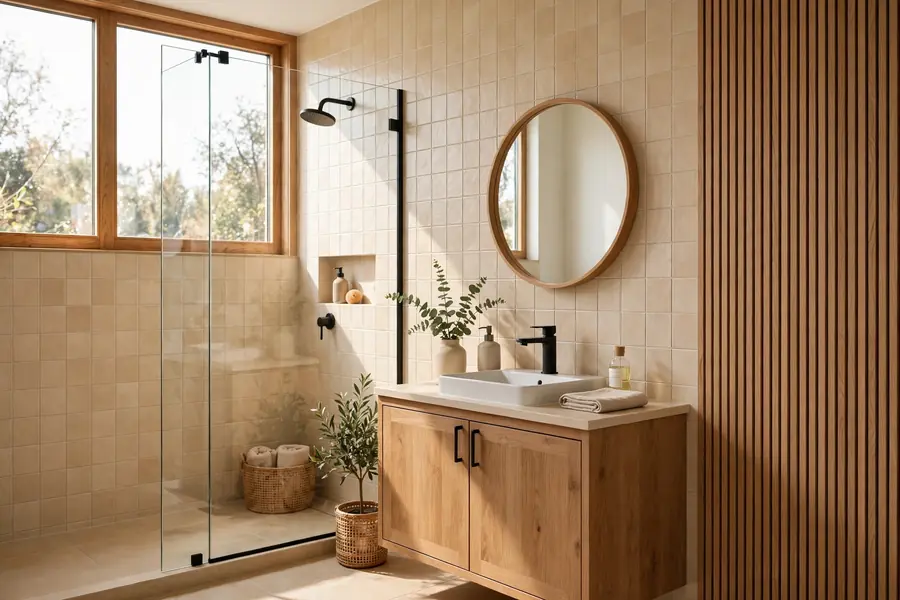
Material choice decides whether a modern bathroom ages well or starts failing in year two, so pick for water behavior first and looks second. Marble brings veining no porcelain print fully matches, and it etches under acids and needs sealing, so it suits walls and low-splash counters better than shower floors. Travertine is soft, warm, and porous, and it needs sealing and gentle cleaners, which makes it a poor pick for a family shower floor. Wood belongs on vanities and shelves in sealed, ventilated rooms, and it warps fast where spray hits it daily, so keep wood off the shower wall and the floor beside the tub. Concrete-look porcelain gives the flat, matte, industrial surface without the sealing and cracking of poured concrete. Large-format tile, 12 by 24 inches and larger, cuts grout lines and calms the room, and it needs a flat substrate, since a wavy wall shows lippage at once. Matte finishes hide fingerprints and water spots better than polished ones. Porcelain is the default wet-area tile, since it absorbs 0.5 percent water or less by weight under ASTM C373, according to tile-maker guidance summaries read October 27, 2026. For slip, specify a wet DCOF of 0.42 or higher under ANSI A326.3 for floors walked on wet, per the same summaries. A grout close to the tile color hides lines and reads modern, while a dark grout on pale tile draws a grid across the whole wall.
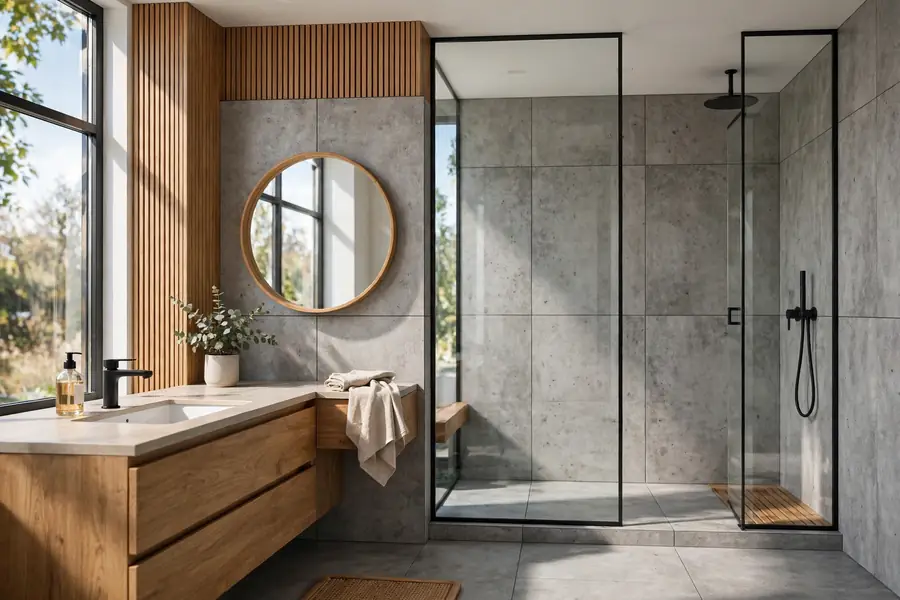
How do you pick a modern vanity?
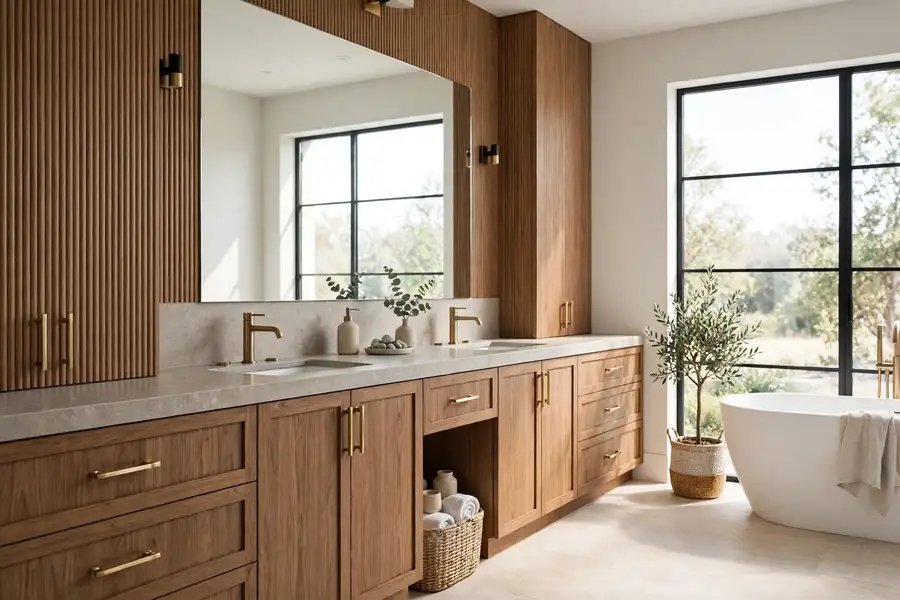
The vanity sets the horizontal line of the room, so its width, height, and mounting decide more than its finish does. A floating vanity, mounted to the wall with the floor clear beneath it, is the defining modern form, and it only works when the wall behind it is built for the load. Anchor it directly into wall studs or solid wood blocking added between the studs before the wall is finished, following the maker instructions, since drywall alone will not hold a loaded cabinet. Maker instructions for a wall-hung vanity call for stud framing or a 2x8 support behind the finished wall, with the hanger secured to two wall studs. Height follows the user, not the catalog: National Kitchen and Bath Association figures, via published summaries read October 27, 2026, put lavatory height at 32 to 43 inches, and a vessel sink needs a lower cabinet so the rim lands at a comfortable height. Width follows the same figures: sink centerlines sit 15 inches from a side wall by code and 20 inches by NKBA recommendation, with 30 inches between two centers by code and 36 inches recommended, so a double vanity needs 60 inches at minimum and 76 inches for the full NKBA margins. The Houzz 2026 study, read in full, found vanities wider than 72 inches in 21 percent of projects and double sinks in 64 percent. Flat-front drawers suit modern rooms better than doors, since drawers keep the front plane clean and hold more in less depth. A pedestal sink suits a powder room where storage lives elsewhere.
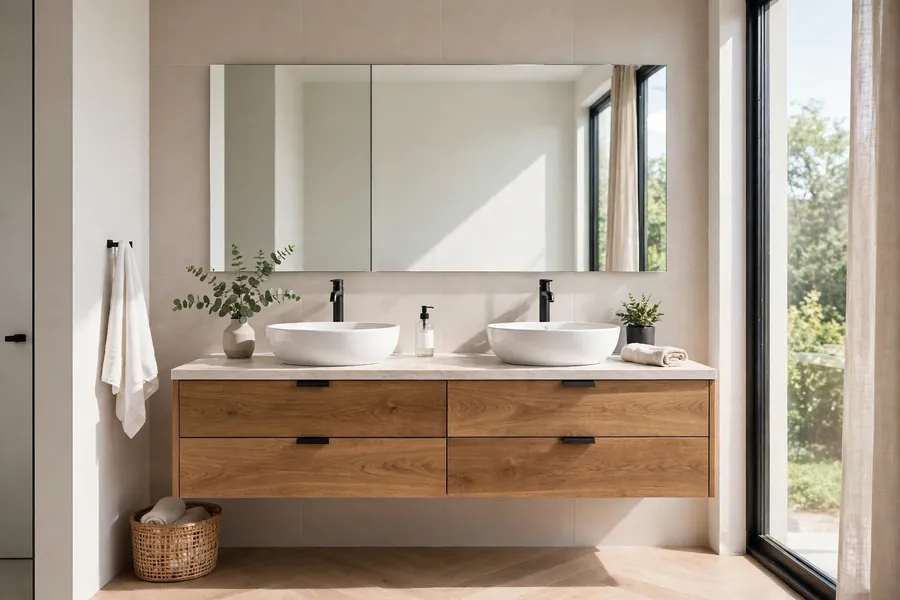
Which sink, mirror, and light suit a modern bathroom?
Sinks, mirrors, and lights are one system in a modern bathroom, and they fail together when planned apart. Undermount sinks, chosen by 68 percent of renovating homeowners in the Houzz 2026 study, keep the counter plane clean, while vessel sinks sit on top of the counter and suit a modern room only when the vanity is low enough to keep the rim comfortable and the faucet tall enough to clear it. One sink per user is the rule for a shared primary bathroom, and a single wide sink with two faucets never works as well as two basins. A round or pill mirror eases straight lines, an arch mirror suits modern Mediterranean or modern traditional rooms, and a thin black frame suits strict modern. Size the mirror 2 to 6 inches narrower than the vanity in total, so a 36-inch vanity takes a 30- to 34-inch mirror. Backlit mirrors need a switched outlet or a hardwired feed planned before the tile goes up. Light belongs beside the mirror at eye level, with the lamp hidden from view, since a single ceiling fixture behind the user throws the face into shadow. Sconces on both sides of the mirror give the most even grooming light, and a light bar over the mirror is the fallback in a narrow room. A chandelier suits a large primary bathroom only outside the zone 3 feet horizontally and 8 feet vertically from the tub rim, and a luminaire within the tub or shower footprint to 8 feet high must be marked damp, or wet where spray reaches it. Receptacles need GFCI protection throughout the bathroom, with at least one within 36 inches of the outside edge of each basin, per the same code summaries, and no receptacle belongs inside a tub or shower or within 3 feet of its outside edge, from the floor to 8 feet above the rim.
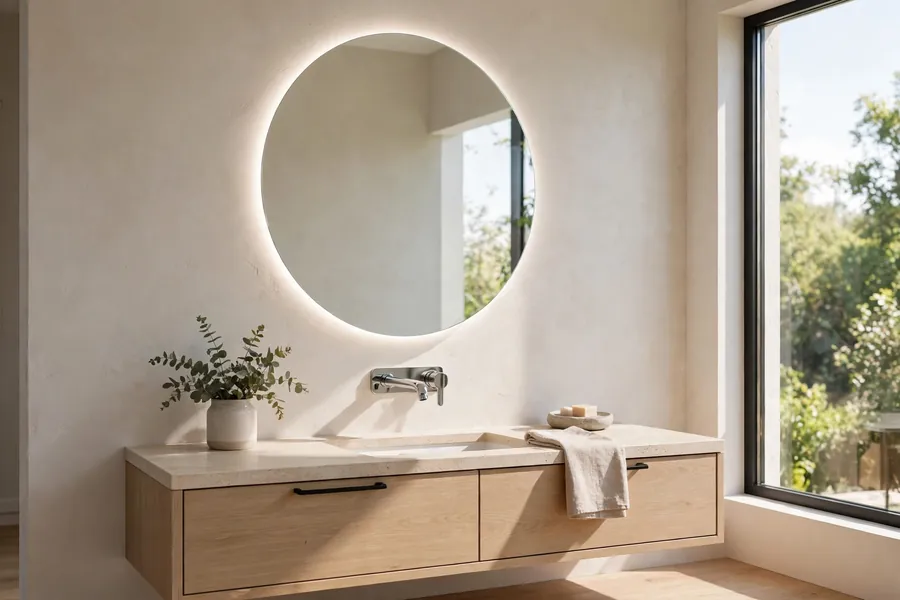
What makes a modern shower work?
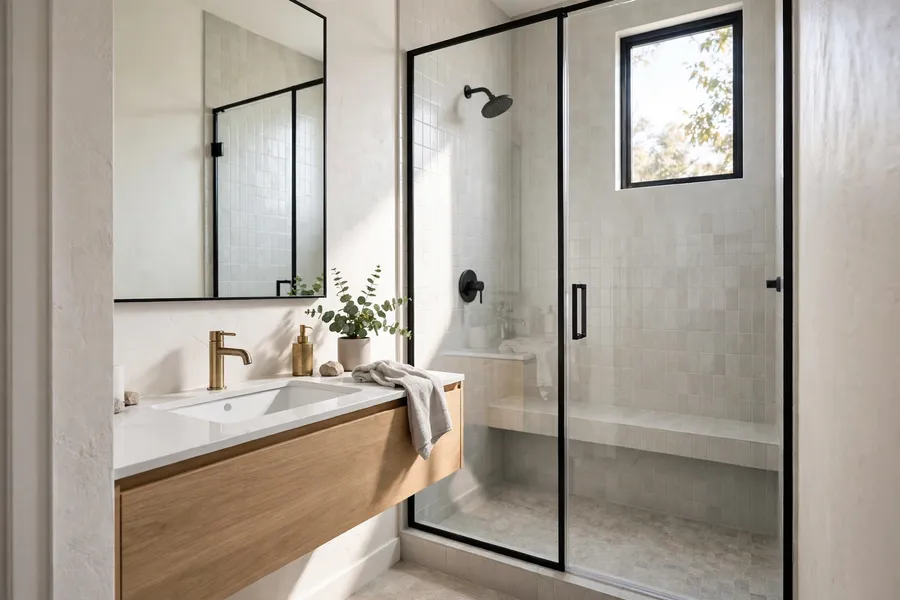
A modern shower is a glass box with one tile, one drain, and no visual clutter, and its success is decided by size, slope, and support before any finish is chosen. A walk-in shower with no door and a fixed glass panel is the cleanest modern form, and it needs enough depth to keep spray inside. Frameless glass, 3/8-inch tempered glass for most panels and 1/2-inch for very wide, tall, or minimally supported panels, per glass-maker guidance summaries read October 27, 2026, gives the open look, and every panel must be tempered safety glass meeting ANSI Z97.1 and CPSC 16 CFR 1201, since tempered glass cannot be cut or drilled after it is made. Hinges and brackets must anchor into studs or solid backing, since a 3/8-inch panel weighs about 4.9 pounds per square foot and a 1/2-inch panel about 6.5 pounds, per the same summaries. Code minimum is a 30 by 30 inch interior, 900 square inches, with a 22-inch clear entry; the NKBA recommends 36 by 36 inches, per published summaries read October 27, 2026. The floor must slope not less than 1/4 inch per foot and not more than 1/2 inch per foot to the drain, with a waterproofing membrane under the tile and sloped with it, and every horizontal surface inside must slope toward the drain. Controls sit 38 to 48 inches above the floor, reachable from inside and outside the spray, and the valve needs a pressure-balanced or thermostatic control with a high-limit stop at 120 degrees Fahrenheit. A bench or seat, a niche, and a linear drain along one wall complete the modern shower, and each one must be planned before the membrane goes down. A shower curtain belongs only where glass is impractical, such as a rental or a tight budget.
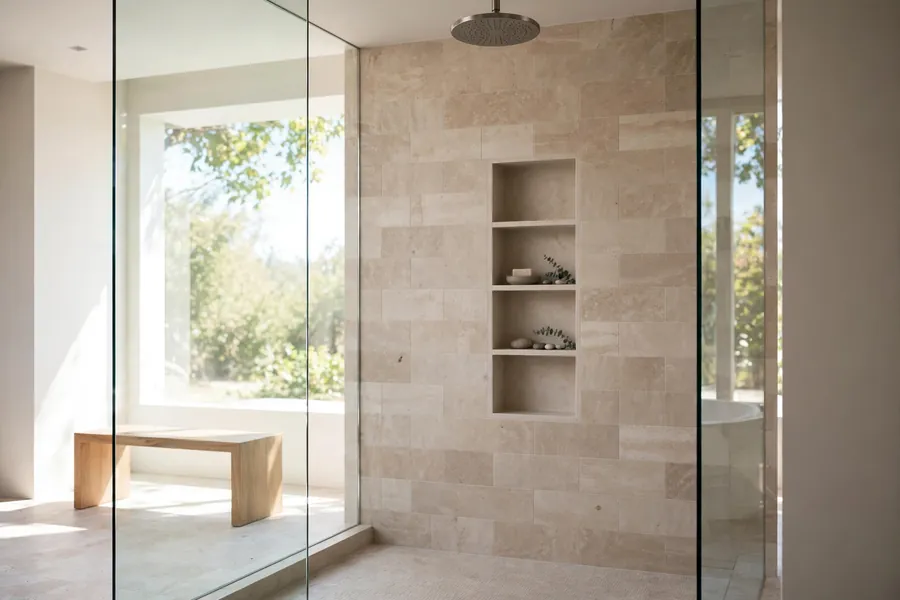
Which tub belongs in a modern bathroom?
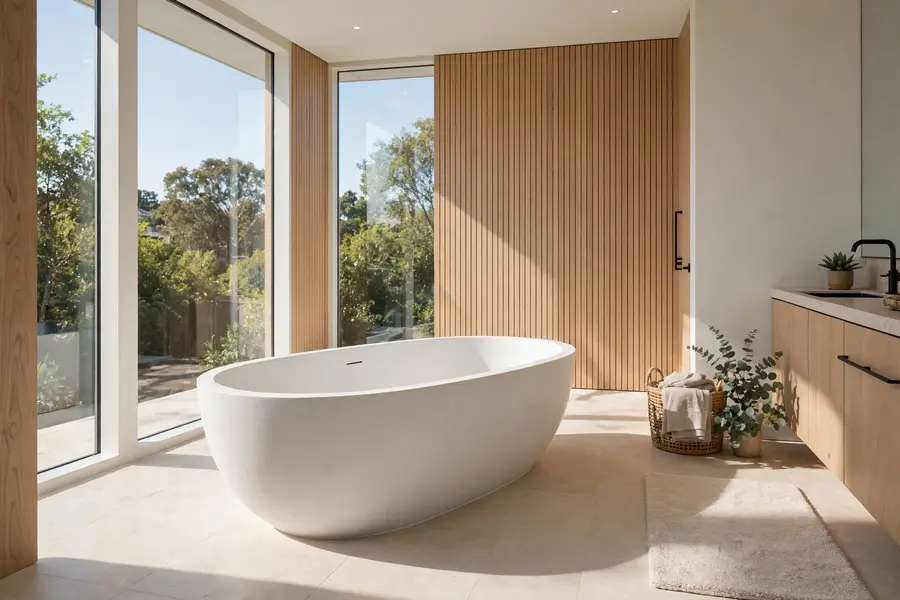
The tub decision in a modern bathroom is a space decision first and a style decision second, since a freestanding tub needs floor area around it to read as an object rather than a box pushed into a corner. A freestanding soaking tub is the modern default where space allows, and the Houzz 2026 study, read in full, found soaking tubs chosen by 72 percent of homeowners who added or replaced a tub, while standard tubs fell to 19 percent. A tub plus shower combination suits a family bathroom where one room must do both jobs, and it needs a glass screen rather than a curtain to keep the modern line. A shower without a tub suits a primary bathroom in a house with another tub elsewhere, and the same study found 26 percent of projects removed a tub, with 79 percent of that freed space going to enlarge the shower. Tub tile belongs on the surround or the wall behind the tub in the same tile as the shower, stated here once, with a smooth, nonabsorbent finish to at least 72 inches above the drain inlet where a shower head is installed. Freestanding tubs need the floor waste and the filler planned before the floor goes down.
What do the remaining elements do in a modern bathroom?
Floors, backsplash, wallpaper, walls, shelves, storage, rugs, accessories, towel racks, trays, windows, doors, ceiling, and baseboards each get one treatment here. Floors take large-format tile or wood-look porcelain planks, laid with tight joints and a matte finish. A backsplash at the vanity takes the same slab as the counter or the same tile as the shower wall, carried 4 to 6 inches high or full height to the mirror, with no second pattern introduced. Wallpaper belongs on dry walls in vinyl or vinyl-coated form, outside the spray zone, with the fan running, and a powder room takes any wallcovering since it has no shower steam. Wall decor and art need sealed frames, kept off the spray wall. Shelves work as floating planes in the same wood as the vanity, one or two per wall. Storage needs closed drawers with organizers, plus a tall cabinet or linen closet where the plan allows. Rugs and mats need a non-slip backing and machine washing. Accessories stay in one finish family across the faucet, hardware, towel bars, and mirror frame. Towel racks need a bar per user within reach of the shower, with rings only beside a single sink. Trays corral counter objects in stone or sealed wood, one per counter. Windows need frosted glass or a top-down shade for privacy without blocking light. Doors need a swing that never blocks a fixture, with a pocket door as the modern fix in a tight room, planned before framing. Ceilings stay flat and pale in a moisture-rated paint, and baseboards take tile or a moisture-proof trim that matches the floor.
How does the modern look change by room type?
Room type changes the scale of the modern look, not its rules, and each type below gets one treatment. A small bathroom takes the same moves at a smaller scale, with a floating vanity, a large mirror, and one tile carried across floor and walls. A half bathroom or powder room takes the boldest modern move in the house, since it has no shower steam, so it can carry dark tile, real wallpaper, and a statement mirror without the moisture limits of a full bath. A guest bathroom takes a modern look with hotel discipline: one towel set, one soap, nothing personal left out. A kids bathroom takes modern lines with rounded corners, a lower hook rail, and a step that tucks away, while a teen bathroom takes the same room with a larger mirror and a second hook rail. A jack and jill bathroom takes two vanities or one long double vanity with separate storage per side and a lockable door on each entry. A primary bathroom takes the full modern treatment at the largest scale, with a double vanity, a walk-in shower, and a freestanding tub where space allows. A large bathroom needs a bench, a plant, and a rug to claim the middle of the room. A basement bathroom takes moisture planning first: a fan ducted outside, a floor drain, and damp-tolerant materials. An apartment or condo bathroom takes renter-friendly modern moves, such as a new mirror, new hardware, and a shower curtain in one pale color, since tile and plumbing are usually fixed. A hallway bathroom takes the same discipline as a guest bath. A 3/4 bathroom, with a sink, toilet, and shower but no tub, takes a walk-in shower and a floating vanity. An ensuite bathroom takes the style of the bedroom it serves. A family bathroom takes the most storage of any type, with a drawer per child.
How do you do a modern bathroom in a small room without shrinking it?
A small modern bathroom works when every line runs long and nothing stops the eye, which is why the small-room treatment belongs here in one place and the small-bathroom guide owns the full planning detail. A floating vanity, a wall-hung toilet, and a frameless glass panel make a 5 by 8 foot room read larger than the same room with a cabinet vanity and a framed door. One tile carried from floor to ceiling on the shower wall and across the floor removes the visual break at the curb, and a large mirror across the vanity wall doubles the light. A pocket door gives back the swing space a standard door steals, and it must be planned before framing. One accent only, such as a wood vanity or a black tile band, keeps the room calm. Light colors suit small rooms best, with the darkest tone low on towels and the rug. Storage must be vertical and closed, with a tall cabinet or a mirrored cabinet taking the place of open shelves.
Which modern bathroom ideas should you lock in first?
Lock the decisions in the order they become hard to change. First, fix the layout against the clearances: toilet centerline 15 inches from a side wall by code and 18 inches by NKBA recommendation, 21 inches of clear floor in front of fixtures by code and 30 inches recommended, and a shower interior of 30 by 30 inches by code and 36 by 36 inches recommended, all per the NKBA and code figures via published summaries read October 27, 2026. Second, fix the wet wall and the plumbing, since moving a drain after the floor is down costs more than any finish in the room. Third, fix the shower size and the glass, since the glass is measured after tiling and cannot be cut after tempering. Fourth, fix the vanity width and the mirror, since the light and the receptacles follow the mirror. Fifth, fix the tile and the grout together under the actual light. Sixth, fix the light, the fan, and the receptacles, with the fan sized at 1 cubic foot per minute per square foot for bathrooms up to 100 square feet, per Home Ventilating Institute guidance read October 27, 2026, ducted outside. Budget follows the same order: spend on layout, waterproofing, glass, and light before spending on a second accent surface. The Houzz 2026 study, read in full, put median spend at $15,000 for any bathroom upgrade, $25,000 for a major remodel in which at least the shower was upgraded, $9,000 for a minor remodel without a shower upgrade, $18,000 for major remodels under 100 square feet, and $30,000 for major remodels of 100 square feet or more, with 89 percent of homeowners hiring at least one professional and 82 percent keeping the same footprint. Use those medians as expectation bands for scope, not as quotes. Permits and inspections belong in the plan from the start where plumbing, electrical, or structural work is involved, and a licensed professional is the right call for that work.
What does 2026 change about the modern look?
The 2026 direction for the modern look is warm minimalism: the same clean lines, with warm wood, creamy stone, and brushed nickel or matte black hardware replacing the stark white and chrome of the last cycle, according to 2026 design coverage read October 27, 2026. The Houzz 2026 study, read in full, puts numbers behind the shift: transitional 22 percent, contemporary 21 percent, modern 15 percent, and midcentury up 2 points to 5 percent. Wet rooms reached 18 percent of renovated bathrooms, up from 13 percent two years earlier, driven by better use of space at 41 percent and accessibility at 40 percent. Pattern overtook color on accent walls, 53 percent against 48 percent. Year intents from 2019 through 2026 fold into this dated note, current as of October 2026: the modern look has moved from cold white toward warm wood and beige, from framed glass toward frameless, and from single sinks toward doubles, while the bones, flat planes, concealed storage, and one repeated material, have not changed.
Start with the shower wall and the vanity line
These modern bathroom ideas hold together when the shower wall and the vanity line are decided before anything decorative is bought. Walk the room with a tape measure, mark the clear floor rectangles in front of every fixture, and confirm the fan duct ends outside. Choose one tile, one wood, and one metal finish, then let the mirror, the light, and the storage follow those three choices.
Quick answers to common questions
Can a modern bathroom have warm wood?
Yes, and warm wood is the main way a modern bathroom avoids going cold. Use one wood tone on the vanity, repeat it once on a shelf or a mirror frame, and keep the tile and counters pale. Wood needs sealing and ventilation, so keep it off the shower wall and dry it after splashes.
Do you need a frameless shower for a modern look?
No, but frameless glass is the cleanest way to get the look. A framed door in a slim black profile reads modern too, and a straight pale curtain suits a rental or a tight budget. What breaks the look is a busy pattern on the curtain plus a second pattern on the tile.
What color tile suits a modern bathroom?
White, off-white, and beige suit most modern bathrooms, with gray reserved for large rooms with strong light. Pick the grout close to the tile color so the wall reads as one surface, and put any strong color on one band, one niche, or the floor, never on every surface at once.
How do you keep matte black fixtures clean?
Wipe them with water or a mild, non-abrasive cleaner and dry them after, since hard water spots show fast on matte black. Never use abrasive pads or acidic cleaners on the finish, and test any new cleaner on a hidden spot first. Matte black hides fingerprints better than chrome and shows mineral deposits more, so drying matters more than scrubbing.
Can you mix modern and farmhouse in one bathroom?
Yes, as modern farmhouse, which is its own substyle in the table above. Keep the farmhouse moves to flat shiplap, a wood vanity, and black hardware, and leave out barn doors, word art, and galvanized clutter. One style leads and the other follows, or the room reads as two rooms sharing a door.