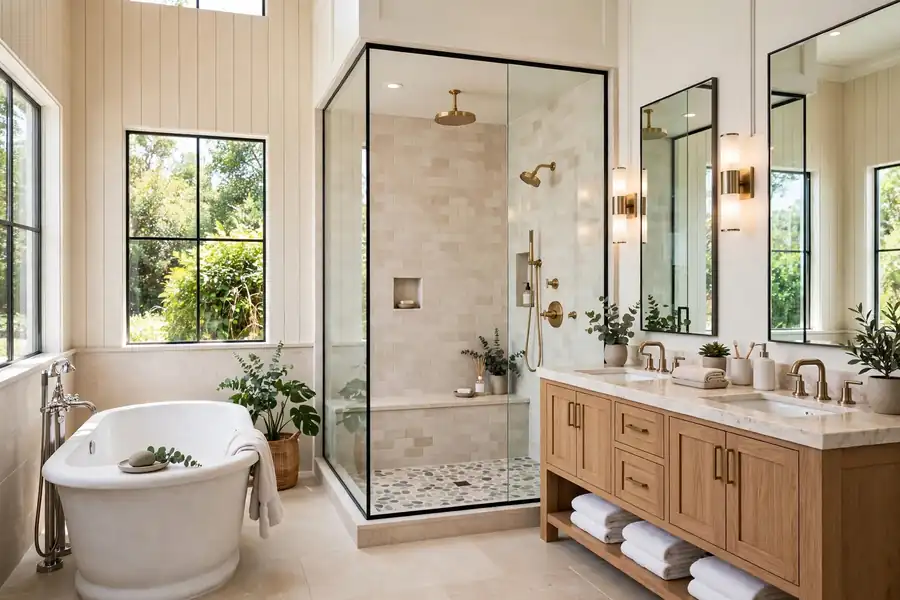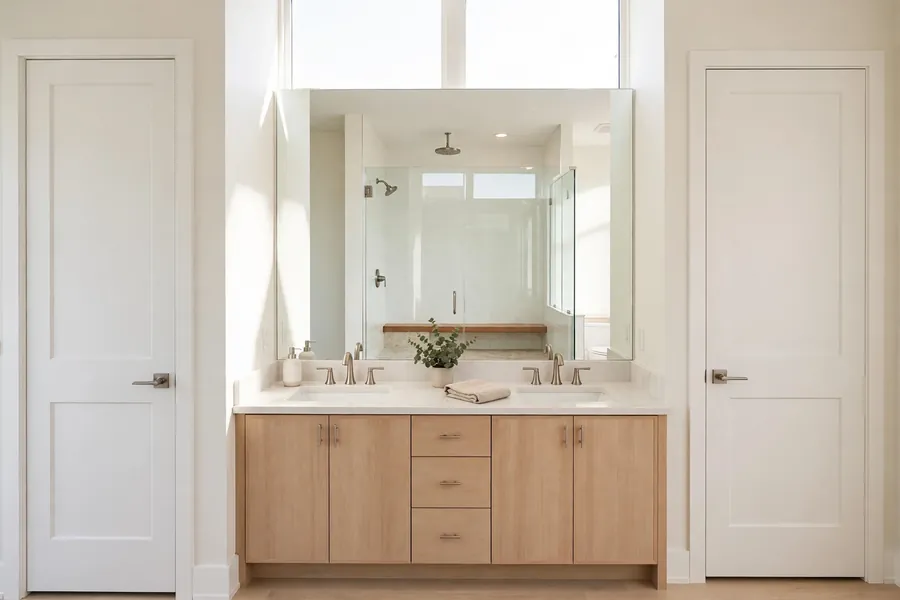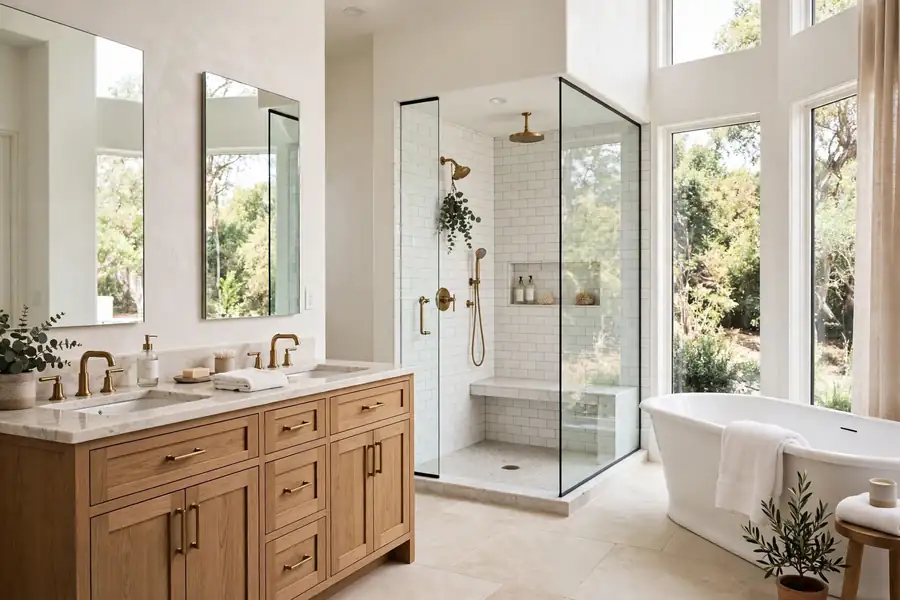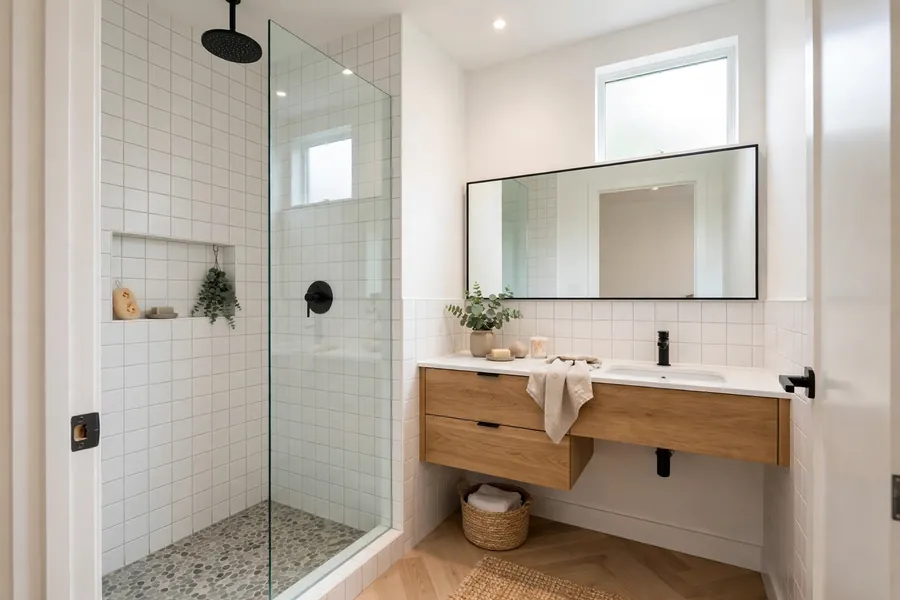
A small bathroom fails on measurements before it fails on style. The toilet sits too close to the wall, the door hits the vanity, and the shower leaves no room to turn around. Small bathroom ideas that work start with the clearances, the wet wall, and the storage, and let color and tile follow those decisions. This guide gives the numbers for rooms from a 3 by 5 foot powder room to an 8 by 10 foot full bath, the shower, tile, vanity, and storage choices that fit each one, and the budget order that keeps a remodel from stalling halfway.
Small bathrooms at a glance
Size sets the plan. A powder room only needs a toilet and a sink, while a full bath must fit a shower or tub plus clear floor in front of every fixture.
| Room | Typical footprint | What fits | First decision |
|---|---|---|---|
| Small full bath | 5 by 8 feet, 40 square feet | Tub or shower, toilet, and a single vanity | Tub or shower, since it takes the end wall |
| Compact primary bath | 8 by 10 feet, 80 square feet | Shower, toilet, and a wider vanity | Whether a second sink earns its floor space |
What size counts as a small bathroom?
A full bathroom under 50 square feet counts as small, and the common United States small full bath measures 5 by 8 feet, or 40 square feet. A powder room runs 15 to 30 square feet with only a toilet and a sink, while a half bath adds a small vanity. A 40 square foot room with the fixtures in the right places feels larger than a 60 square foot room with the door, toilet, and vanity fighting for the same floor.
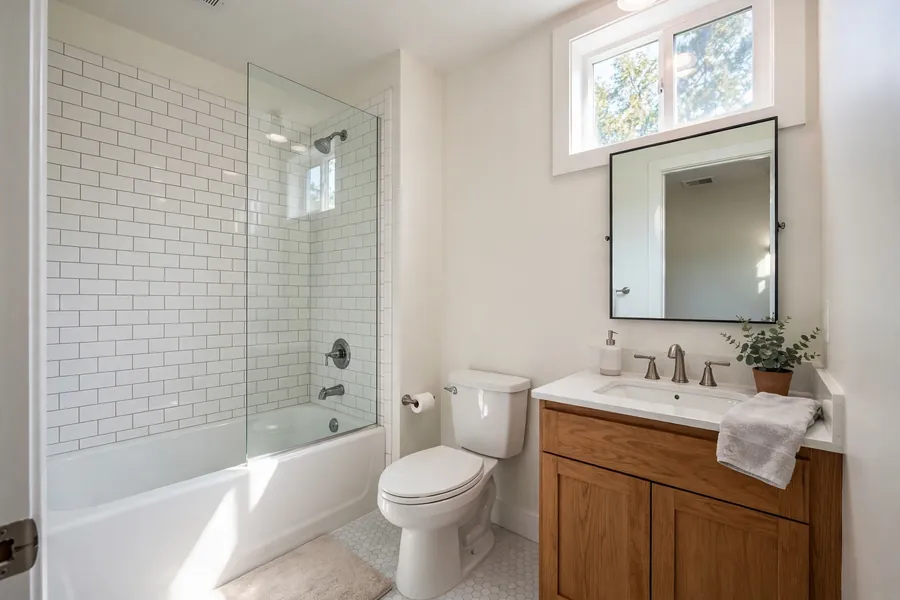
Measure wall to wall at floor and counter height, since older walls taper and tile eats space. Note the drain locations, the window, and the door swing before choosing fixtures, and keep plumbing on one wall where the house allows it, since each moved drain adds pipe, permits, and labor.
| Layout | Footprint | Fixture order | What to watch |
|---|---|---|---|
| One-wall line | 4 by 8 feet | Vanity, toilet, shower along one wall | The far fixture gets the darkest corner, so light it first |
| Tub across the end | 5 by 8 feet | Vanity and toilet on one long wall, tub on the end wall | The tub wall carries the shower plumbing and the window, if any |
| Split entry | 5 by 8 feet | Vanity opposite the door, toilet and shower beyond | The vanity faces the entry, so it sets the first impression |
| Corner shower | 5 by 7 feet | Shower in the far corner, toilet beside it, vanity near the door | The shower door or panel must clear the toilet |
| Wet room | 5 by 8 feet | Whole floor tanked, shower at one end, toilet and vanity on dry floor | The floor slope must run to the shower drain across the whole room |
Which small bathroom ideas fit a 5 by 8 foot room?
The 5 by 8 foot room takes three fixtures and no more, so the plan is a choice between a tub across the end wall and a shower in the same spot. A tub suits a house where this is the only tub, and a shower suits a house where the tub sits elsewhere and the shower gets daily use. Put the vanity and toilet on the same long wall, keep the entry opposite the shower, and leave the floor in front of each fixture clear.
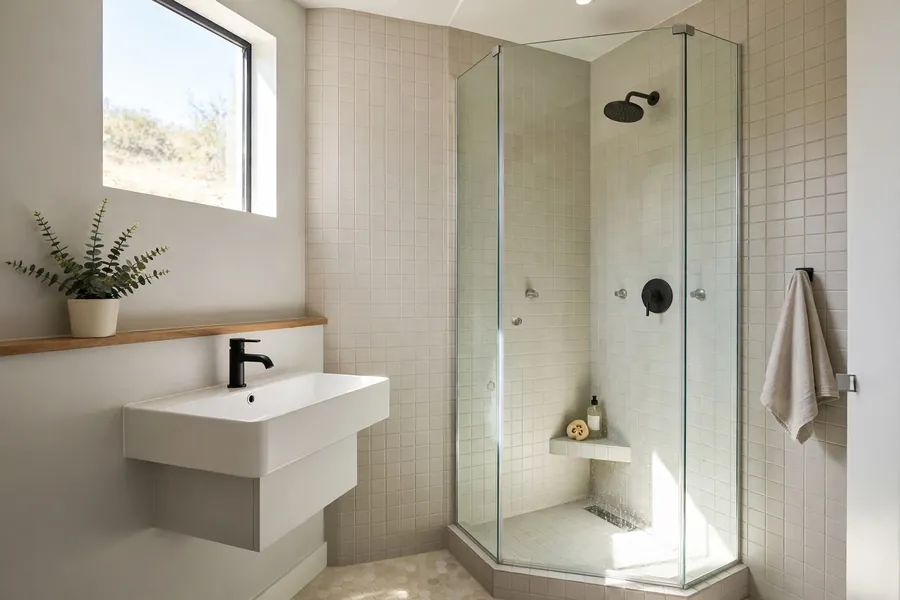
Storage goes on the wall the fixtures leave free: a recessed medicine cabinet over the vanity or shelves above the toilet. Skip a linen tower on the floor, since it takes the clear space the toilet and shower need.
How do you plan clearances so the room passes inspection and feels comfortable?
The International Residential Code sets the legal minimums, and published summaries of the National Kitchen and Bath Association Bathroom Planning Guidelines, read October 27, 2026, give the wider comfort targets. Code allows 15 inches from the toilet centerline to a side wall and 21 inches clear in front of fixtures, while the NKBA guideline asks for 18 and 30 inches. A shower must measure at least 30 by 30 inches inside under the code, while the NKBA guideline asks for 36 by 36 inches. Check your local adopted edition before building.
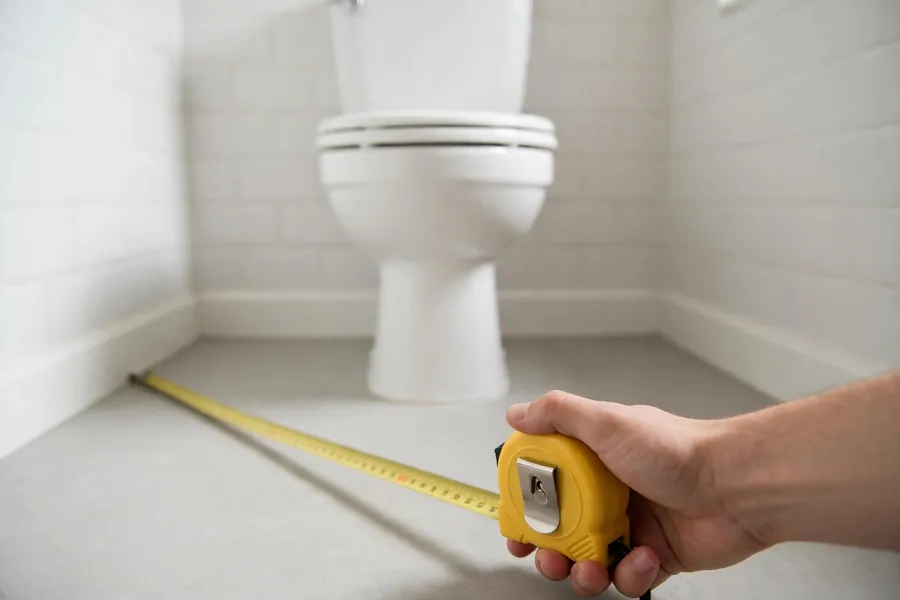
| Measurement | Code minimum | NKBA comfort target | Why it matters in a small room |
|---|---|---|---|
| Toilet centerline to side wall or fixture | 15 inches | 18 inches | Elbows and knees hit the wall below 15 inches |
| Clear floor in front of toilet, sink, tub | 21 inches | 30 inches | Standing, dressing, and toweling need the extra depth |
| Clear floor in front of shower entry | 24 inches | 30 inches | Stepping out wet with nowhere to stand soaks the floor |
| Shower interior | 30 by 30 inches | 36 by 36 inches | Elbows hit glass or curtain below 30 inches |
| Single sink centerline to side wall | 15 inches | 20 inches | Hands and the faucet crowd the wall below 20 inches |
| Two sink centerlines | 30 inches | 36 inches | Two users need elbow room, not just two basins |
| Door clear opening | Set locally | 32 inches | A narrower opening fails a walker, a laundry basket, and a new vanity |
What shower fits a small bathroom: walk-in, curbless, or corner?
A walk-in shower with one fixed glass panel fits best at 36 by 36 inches, since it needs no door swing and keeps the sightline open. A curbless shower suits the same footprint and removes the step over a curb, but it needs floor structure that accepts the recessed pan or a linear drain, plus waterproofing across the whole wet area. A corner shower fits a 5 by 7 foot room where a rectangle crowds the toilet, yet it turns tight below 36 inches across.
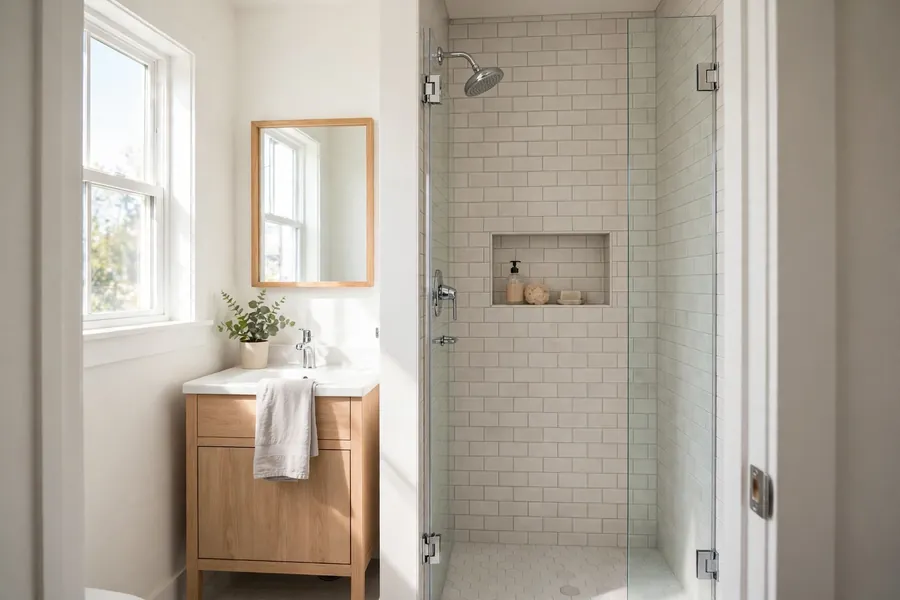
Waterproofing decides whether the shower lasts. The shower floor must slope one quarter inch per foot toward the drain, with the slope built under the waterproofing membrane as a pre-slope in a traditional pan, according to summaries of the Tile Council of North America Handbook read October 27, 2026. Seats, curbs, and sills must slope toward the drain too. Tile and grout are not the waterproof layer, so the membrane beneath the tile does the real work. A shower rebuild that moves the drain, changes the pan, or cuts into the subfloor belongs with a licensed plumber and an experienced tile setter, since a failed pan rots framing out of sight.
Glass keeps the room open and shows water spots, while a curtain costs less, swaps in minutes, and closes the sightline. A fixed panel needs no swing clearance, a hinged door needs clear floor outside the shower, and a sliding door needs a track that collects soap and hair. Access needs a curbless entry, a bench, and blocking inside the wall for grab bars, fitted before tile, since surface-mounted bars hold nothing in tile alone.
| Shower type | Footprint | Entry | Best for |
|---|---|---|---|
| Walk-in, fixed panel | 36 by 36 inches and up | Open, no door | Daily showers in a 5 by 8 foot room |
| Curbless, linear drain | 36 by 48 inches and up | Level floor, no curb | Step-free entry and a larger look |
When does a tub-to-shower conversion pay off, and when should the tub stay?
A tub-to-shower conversion pays off when the tub goes unused, the shower runs daily, and the house has another tub elsewhere. It keeps the same 60 by 30 inch footprint, so the drain, the wet wall, and the door position stay put, and the work is a new pan, new waterproofing, and new tile rather than new plumbing. It stops paying off when this is the only tub in the house, or when the floor cannot take the recessed pan a curbless design needs. A tub stays when small children bathe in it or the budget covers finishes but not the pan and drain work.
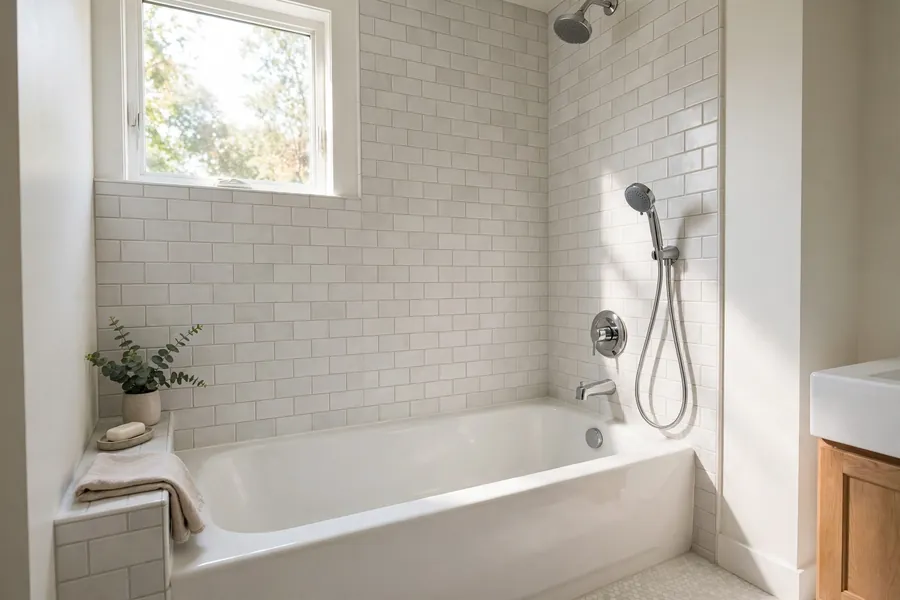
The alcove tub, set between three walls with one open side, is the standard United States tub at 60 inches long by 30 to 32 inches wide, with compact models 48 and 54 inches long, according to maker and retailer summaries read October 27, 2026. Corner and freestanding tubs need more room than 5 by 8 feet gives. Measure the alcove stud to stud before ordering, since a quarter inch short means cutting framing.
Which tile makes a small bathroom look bigger, and which tile fails?
Large format tile, 12 by 24 inches or larger, leaves fewer grout lines on the main floor and reads calmer, yet it cannot follow the quarter inch per foot slope of a shower floor, where 2 by 2 inch mosaic bends with the fall and gives grip underfoot. Run one tile from the bathroom floor into the shower, in mosaic size inside the shower. Gloss tile belongs on walls; the floor needs a matte finish with a wet dynamic coefficient of friction (DCOF) of 0.42 or higher under ANSI A326.3, per tile maker summaries read October 27, 2026. Porcelain suits wet floors best, since by the ANSI definition it absorbs 0.5 percent of water or less by weight.
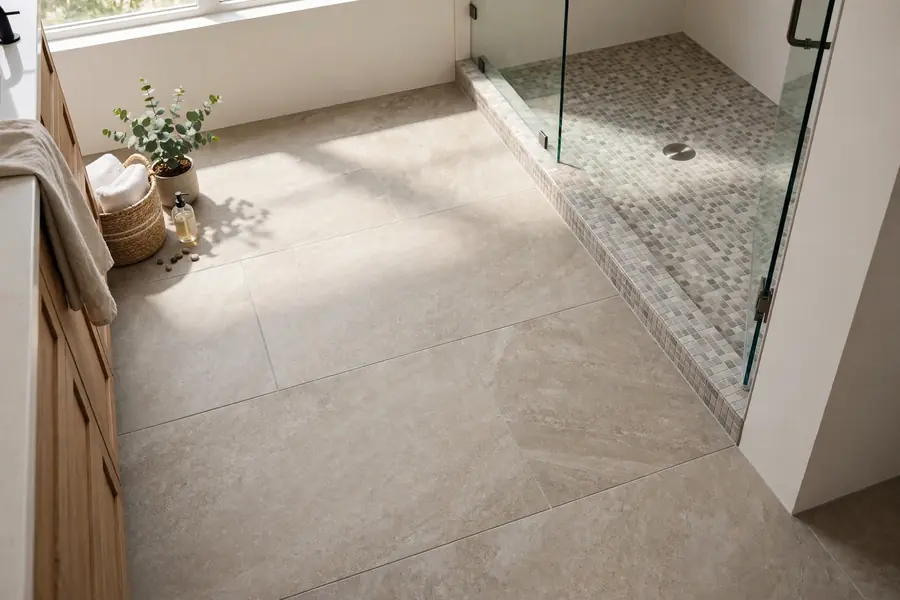
Sanded grout suits joints from one eighth to one half inch wide, unsanded grout suits joints from one sixteenth to one eighth inch, and epoxy grout resists stains best and needs no sealing, according to grout maker guidance summarized in search results read October 27, 2026. Keep floor joints tight, with grout close to the tile color. Natural stone needs sealing and stains sooner than porcelain. Cement backer board, not standard drywall, belongs behind tile in wet areas.
| Location | Tile size | Finish | Grout |
|---|---|---|---|
| Main floor | 12 by 24 inches, large format | Matte or textured, DCOF 0.42 or higher | Tight joints, color close to the tile |
| Shower floor | 2 by 2 inch mosaic | Matte, textured | Epoxy where the budget allows it |
| Shower walls | 3 by 6 inch subway, 4 by 12 inch, or large format | Gloss or matte | Unsanded for tight joints |
| Accent wall | Mosaic, hexagon, or patterned tile | Any, on one wall only | Match the pattern, not the floor |
What sink and vanity fit a small bathroom without eating the floor?
The sink decision trades floor space against storage. A pedestal sink takes the smallest footprint and stores nothing, so it suits a powder room. A corner sink tucks into a dead corner, yet its small basin splashes sooner and its plumbing shows. A wall-hung vanity gives storage and visible floor at once. A compact floor vanity, 18 or 24 inches wide, gives the most storage per inch.
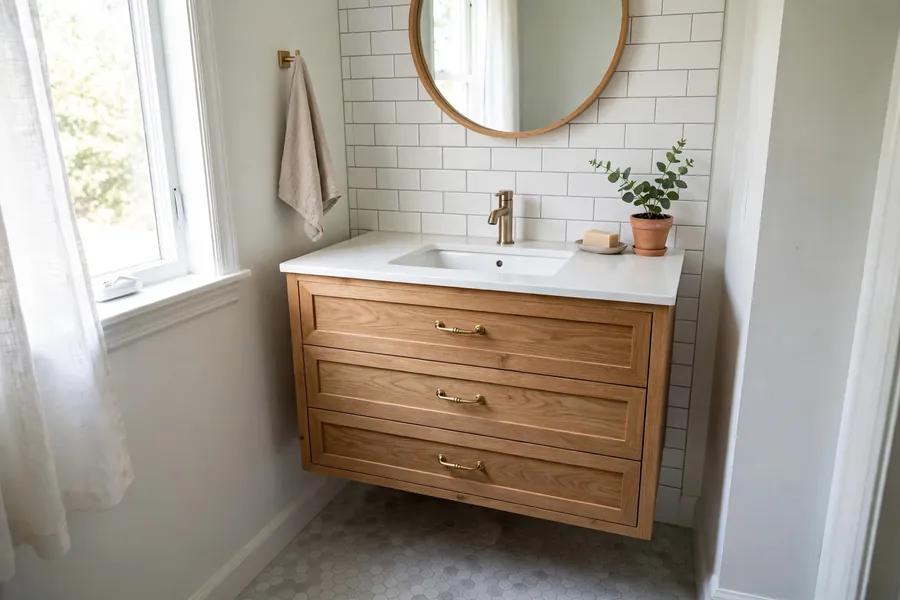
Compact vanities commonly measure 18 to 24 inches wide and about 18 to 19 inches deep, with standard vanities at 30 to 36 inches wide and 18 to 21 inches deep, according to maker listing summaries read October 27, 2026. Counter height follows the NKBA range of 32 to 43 inches, set to the users. A wall-hung vanity or toilet needs solid blocking or a steel carrier frame rated for the load: Kohler K-18647 in-wall tank and carrier, read October 27, 2026, is installed on 2 by 4 or 2 by 6 studs and supports up to 880 pounds when installed per Kohler instructions. The Veil Intelligent wall-hung toilet saves up to 8 inches over Kohler longest floor-mount models. Opening a wall for blocking or a carrier is structural work for a licensed plumber and a framer.
A vessel sink raises the faucet height, an undermount frees counter space, and an integrated top removes the seam where grime collects.
| Sink and vanity type | Footprint | Storage | Watch out for |
|---|---|---|---|
| Pedestal sink | Smallest, about 18 inches wide | None | No place for daily products |
| Wall-hung vanity | 18 to 30 inches wide, floor clear | One or two drawers | Needs blocking or a carrier in the wall |
| Compact floor vanity | 18 to 24 inches wide | Drawers and a cabinet | Door and drawer swings need clear floor |
| Wall-hung toilet | Bowl only, tank in the wall | None, frees floor | Carrier frame, 2 by 4 or 2 by 6 wall, pro install |
How do you store everything in a small bathroom?
Storage lives in the wall, not on the floor. A shower niche, recessed between the studs, holds shampoo where hands reach it, and its shelf must slope toward the drain. A recessed medicine cabinet over the vanity holds daily products behind a mirror and takes no floor or counter space. A shallow cabinet over the toilet holds spare rolls and towels. Hooks hold more towels per foot of wall than towel bars, since each hook takes one towel without the bar's full width.
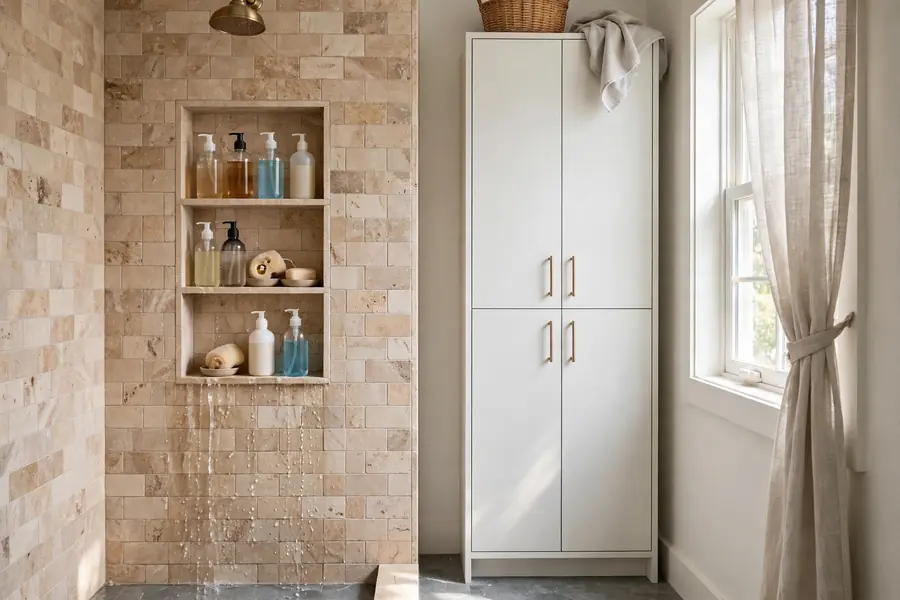
Under-sink storage needs a plan, since the drain and trap take the center of the cabinet. Shallow bins beside the trap and a narrow cart beside the vanity keep bottles upright. Keep daily items between 15 and 48 inches above the floor, the reach range in published summaries of the NKBA storage guideline read October 27, 2026. Keep spare towels folded on a shelf or in one basket, not draped over the shower door where they stay damp.
What paint color and finish work in a small bathroom?
Paint color works through light, not through rules about white. Light colors with a light reflectance value, or LRV, above 80 bounce the available light: Chantilly Lace OC-65 at LRV 90.04, White Dove OC-17 at 83.16, and Swiss Coffee OC-45 at 81.91, according to summaries of Benjamin Moore color-page data read October 27, 2026. Dark colors, such as Hale Navy at LRV 8.36, absorb light and need strong lighting, or the room reads as a cave. Match bulb temperature to the paint undertone, since gray turns cold under cool bulbs.
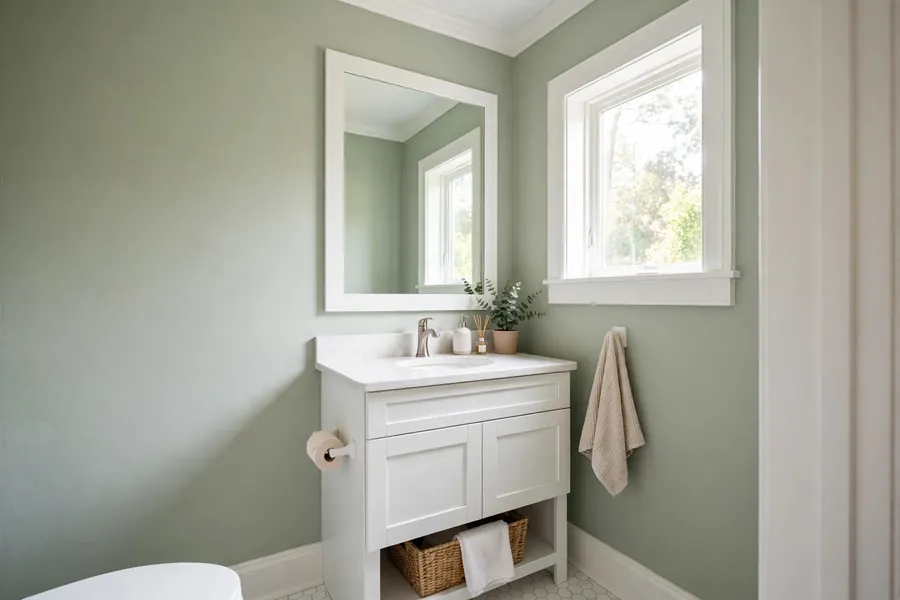
Satin or semi-gloss paint sheds steam and wipes clean, while flat paint holds moisture and marks sooner. A bathroom-rated acrylic suits walls above tile and the ceiling, where steam condenses first. Test a large swatch in daylight and at night under the room's own bulbs.
| Color approach | LRV feel | Where it works | Risk |
|---|---|---|---|
| Bright white | 83 to 90 | Windowless rooms, north light | Reads flat without texture or wood |
| Warm off-white | 80 to 85 | Most small baths, warm bulbs | Turns yellow under cool bulbs |
| Pale green or blue | 60 to 75 | Rooms with daylight | Reads cold at night without warm light |
| Mid gray | 35 to 50 | Rooms with strong lighting | Turns dull under a single fixture |
| Dark, moody | Under 15 | Powder rooms, strong lighting | Needs the lighting plan first |
What should the walls wear: wallpaper, wainscoting, or an accent wall?
Wallpaper suits a powder room best, and a full bath only above the tile line, in vinyl-coated paper pasted tight at the seams. Wainscoting in painted wood or PVC protects the lower wall and wipes clean, with sealed joints where water sits. Shiplap needs sealed joints and a moisture-resistant finish, since open gaps hold water and swell. An accent wall belongs on one wall only, usually the wall the eye meets from the door.
Tile wainscot to chair-rail height handles water best and suits the wettest walls. Keep dry treatments on walls the shower never hits. Caulk the joint where any treatment meets the tub, the shower, or the floor, since rigid grout or paint cracks at the joint.
| Wall treatment | Moisture tolerance | Best wall | Limit |
|---|---|---|---|
| Vinyl-coated wallpaper | Good above the splash line | Powder room, upper walls | Seams fail under direct steam |
| Painted wood wainscot | Good, sealed joints | Behind toilet, beside vanity | Swells where water sits unsealed |
| PVC wainscot | High | Wet walls, lower wall | Reads plain without a cap rail |
| Shiplap paneling | Fair, sealed finish | Dry walls, powder rooms | Gaps hold water in a shower room |
| Tile wainscot | Highest | Shower walls, splash walls | Costs more per square foot |
How do you light a small bathroom and pick the mirror?
A small bathroom needs two kinds of light: one overhead for the room and one at the mirror for faces. Sconces at eye level on both sides light the face evenly; a single bar above the mirror throws shadows under the chin and brow. A light inside the shower needs a damp or wet rating matched to its position. Keep the mirror close to the vanity width; a mirrored medicine cabinet adds storage.
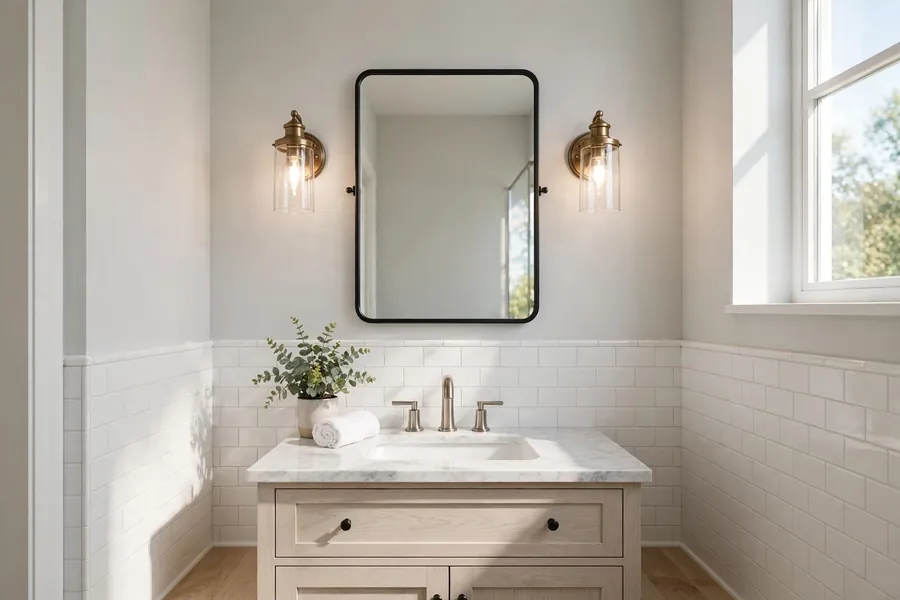
Summaries of the National Electrical Code read October 27, 2026 state that all 15 and 20 amp bathroom receptacles need ground-fault circuit-interrupter, or GFCI, protection, that at least one must sit within 36 inches of each basin edge, and that bathroom receptacles need at least one dedicated 20 amp circuit. Any new circuit, moved outlet, or fan wiring belongs with a licensed electrician. The Home Ventilating Institute guidance, read via summaries October 27, 2026, sizes fans at 1 CFM per square foot for rooms up to 100 square feet, with a 50 CFM minimum, against a code floor of 50 CFM intermittent or 20 CFM continuous. Vent the fan outside, never into an attic, on a timer or humidity control.
What about windows, windowless rooms, and doors?
A window gives daylight and a vent, and it needs the same waterproofing care as any wet wall. Glass whose bottom edge is less than 60 inches above the standing or walking surface, and within 60 inches horizontally of the water edge of a tub or shower, needs safety glazing under the code, according to summaries of the International Residential Code read October 27, 2026. Frosted or reeded glass gives privacy with daylight; privacy film does the same for less. Faux wood shutters or vinyl shades suit a bathroom; fabric curtains hold damp and spot. A shower window needs a tile surround to the frame, with the sill sloped to the drain.
A windowless room leans on the fan, the paint color, and the mirror. A pocket door frees the swing arc but its wall cavity cannot hold plumbing or wiring. A barn door needs clear wall beside the opening, with gaps that leak sound and light. A swing door works when it swings out into the hall or into a clear corner, never into the toilet or the vanity.
Which style suits a small bathroom?
Style is a palette and a set of materials, not a list of objects. Pick one style family for the whole room, since two families in one sightline read as clutter. As of October 2026, design coverage points to warm wood, textured tile, fluted vanity fronts, and matte black fittings, as it did in 2025.
| Style | Palette and materials | Small-room risk |
|---|---|---|
| Modern | White, gray, matte black, large format tile | Reads cold without wood or texture |
| Farmhouse | White shiplap, warm wood, black fittings | Too many signs and objects crowd the walls |
| Coastal | Pale blue, white, woven textures, light wood | Blue tile dates fast in large areas |
| Rustic | Aged wood, stone-look tile, bronze | Heavy materials darken a windowless room |
| Traditional | Subway tile, framed mirror, polished nickel | Ornate fittings crowd a tight vanity wall |
| Luxury and spa | Stone-look slabs, rainfall head, bench | Bench and double heads need floor space |
| Minimalist | One tile, one metal, clear counters | No storage shows when the style slips |
How much does a small bathroom remodel cost, and where does the money go?
A small remodel costs less in materials and the same in skilled labor, since trades charge for the work, not the square feet. Angi's small bathroom remodel cost guide, updated October 6, 2026 and read October 27, 2026, puts the national average at $6,500, with most projects between $1,500 and $15,000, labor at 40 to 60 percent of the budget, and permits at $150 to $1,000. Angi's general bathroom figures, updated July 9, 2026, put the average at $12,100, most projects $6,600 to $17,600.
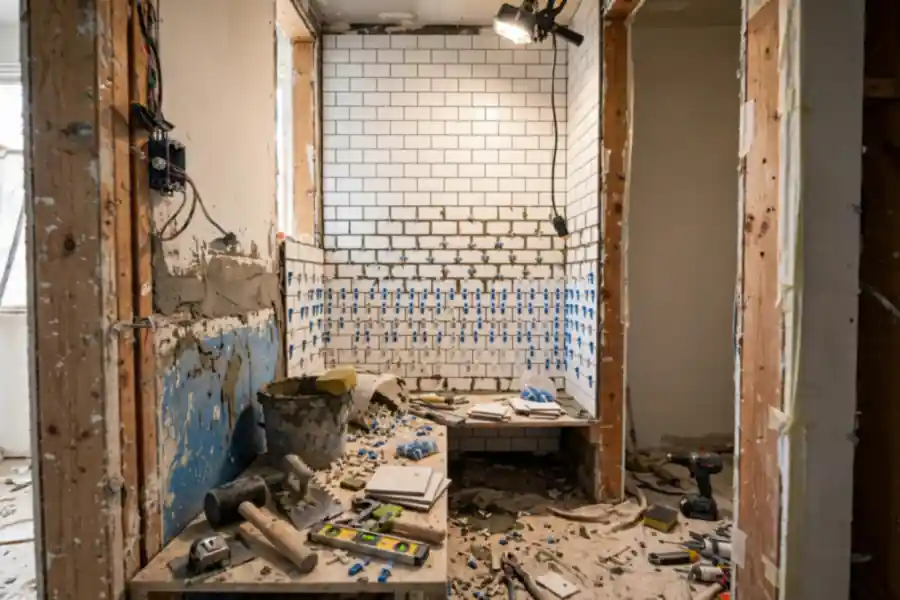
Spend in this order: waterproofing and plumbing, tile, fixtures, decor last, since a failed pan costs more to fix than any fixture saves. Paint, hardware, and mirror swaps suit a careful homeowner, while plumbing, electrical, and waterproofing belong with licensed pros. In a home built before 1978, the EPA Renovation, Repair and Painting Program requires an EPA-certified firm using lead-safe practices for paid work that disturbs paint, per EPA guidance summaries read October 27, 2026. Old floor tile and mastic can hold asbestos, so test before demolition.
| Scope | What changes | Budget signal |
|---|---|---|
| Refresh | Paint, hardware, mirror, lighting | Lowest, often no permit |
| Partial remodel | Tile, vanity, toilet, same positions | Middle, plumber for fixture swaps |
| Full remodel | Shower pan, tile, fixtures, same footprint | Higher, permits and inspections |
| Layout change | Toilet, drain, or wall moves | Highest, licensed trades and structural check |
What small-space tricks work, and which ones backfire?
Tricks that work change the room's measurements or light, while tricks that backfire only change how the room photographs. A large mirror works when it bounces daylight, and it backfires when it reflects clutter. A pedestal sink works in a powder room and backfires in a full bath, where missing storage pushes bottles onto the floor. The test: it must survive a wet Monday morning, not just a photo with clear counters.
| Trick | Why it works | When it backfires |
|---|---|---|
| Large mirror | Bounces light across the room | Reflects clutter instead of light |
| One tile, floor to wall | Reads as one surface | Bold pattern on every surface overwhelms |
| Glass shower panel | Keeps the sightline open | Hard water spots without a squeegee habit |
| Pedestal sink | Frees visible floor | No storage in a full bath |
| Dark paint | Drama in a powder room | Cave in a windowless full bath |
| Floating vanity | Visible floor, real storage | Wall framing cannot take the load |
Start with the measurements, not the mood board
The small bathroom ideas in this guide rest on one order: measure the room, fix the wet wall and the clearances, then choose the finishes that suit the light the room actually gets. A room that passes its clearances, drains its shower, and stores its daily products forgives an ordinary tile, while a room with the wrong layout forgives nothing, no matter how current its finishes look. Take the tape measure out first, sketch the door swing and the drain positions, and let every later choice answer those numbers.
Quick answers to common questions
What is the smallest size for a full bathroom?
A 5 by 8 foot room, 40 square feet, holding a shower or tub, a toilet, and a single vanity. The shower must measure at least 30 by 30 inches, with 36 by 36 inches the comfort target, and 21 inches of clear floor must sit in front of each fixture.
Can you put a walk-in shower in a 5 by 8 foot bathroom?
Yes, when the shower gets 36 by 36 inches and a fixed glass panel instead of a swinging door. A curbless design needs floor structure that accepts the recessed pan, so check the framing before committing to a level entry.
What tile size is best for a small bathroom floor?
Large format tile, 12 by 24 inches, suits the main floor with few grout lines, while 2 by 2 inch mosaic suits the shower floor, where it follows the slope and grips wet feet. Keep one tile family across both.
Should a small bathroom be light or dark?
Either, when the lighting plan matches the choice. Light colors above LRV 80 suit windowless rooms, while dark colors need strong lighting and a gloss level that reflects it, and work best in powder rooms used for short visits.
How much does a small bathroom remodel cost?
Angi's small bathroom remodel cost guide, updated October 6, 2026, puts the national average at $6,500, with most projects between $1,500 and $15,000. Keeping fixtures in place holds the low end, while moving plumbing or walls pushes the project higher.