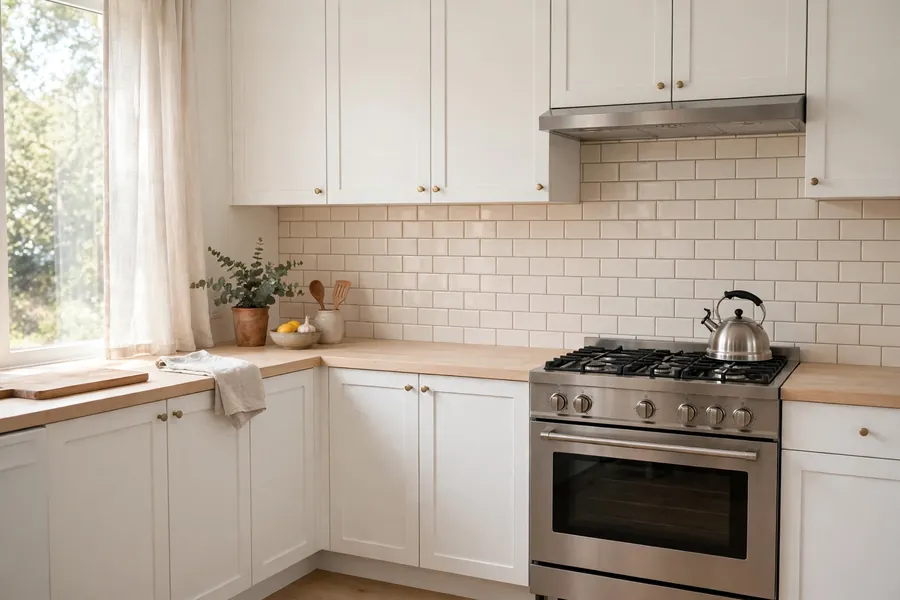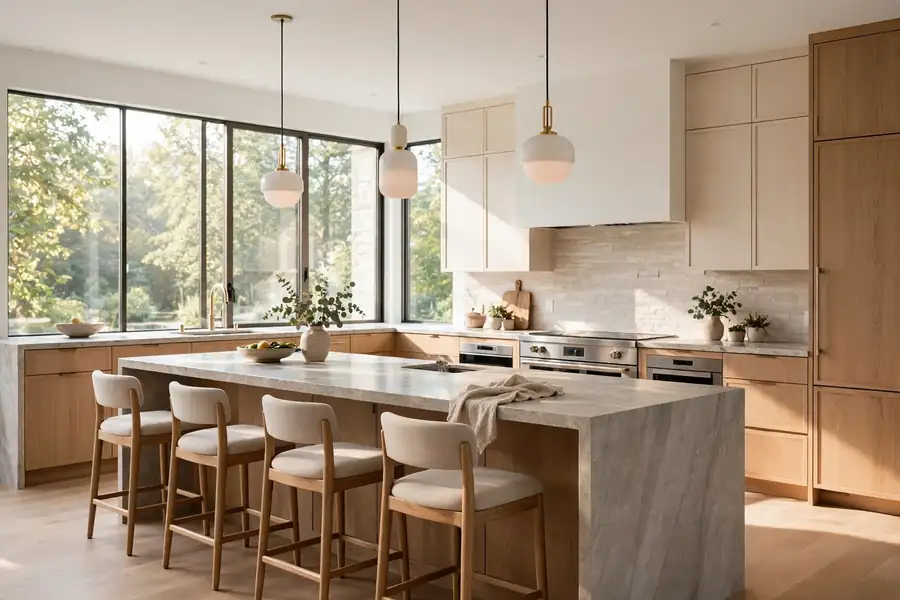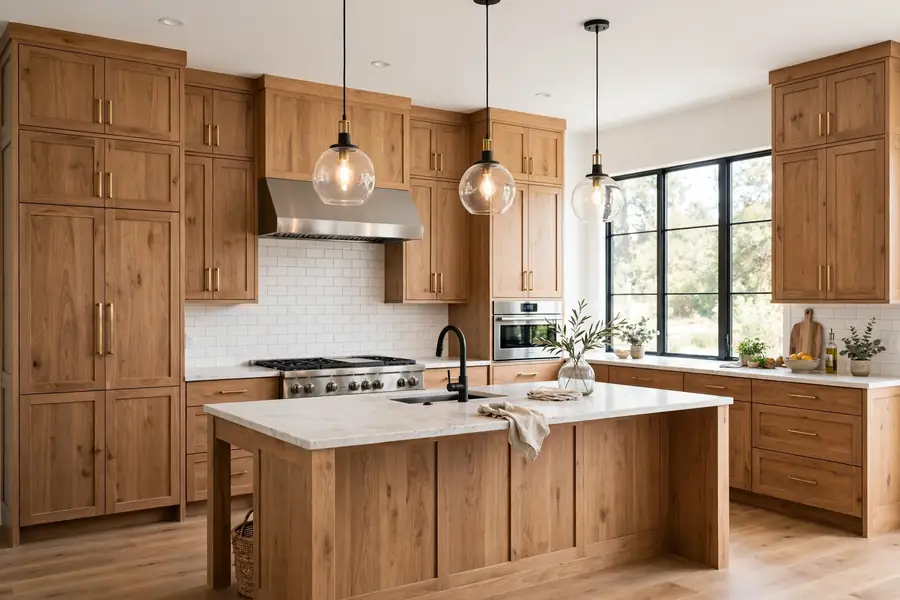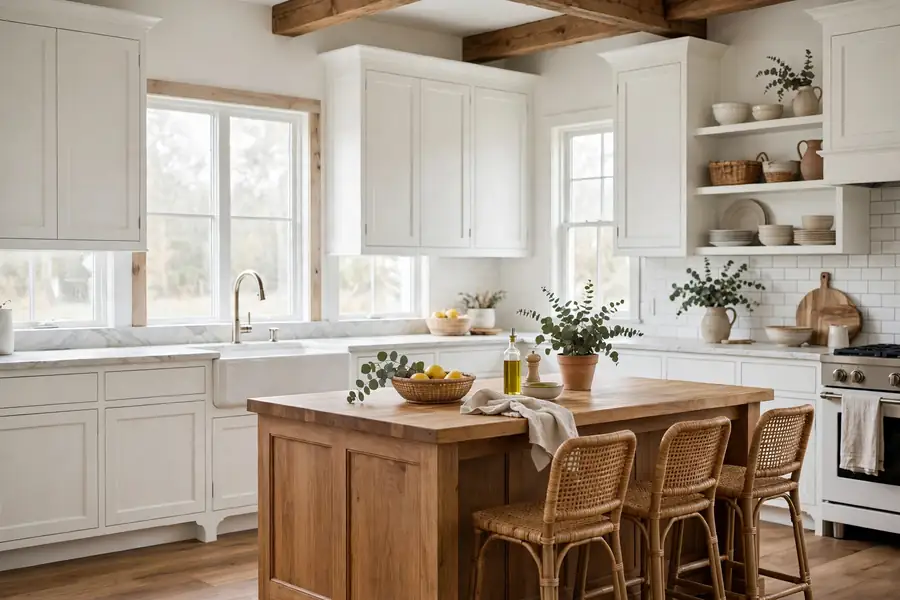
A farmhouse kitchen earns its welcome from work surfaces that take daily use: a deep sink, a wood counter that can be sanded back, cabinets painted or left in plain wood, The look fails when it turns into a costume while the sink stays shallow and the counters stay crowded. These farmhouse kitchen ideas start with the sink wall, the cabinets, and the counter, then add light, floors, and decoration in that order, so the room cooks well before it photographs well.
Farmhouse kitchens at a glance
| Decision | Decide it from | What usually follows |
|---|---|---|
| Style variant | House age and light | Modern, country, rustic, or one of the quieter variants |
| Cabinets | Budget and paint or wood direction | Shaker doors, inset or overlay boxes, one hardware finish |
| Countertop | Tolerance for oiling and sealing | Butcher block, soapstone, quartz, granite, or laminate |
| Sink | Cabinet width first | Apron-front sink in cast iron, fireclay, steel, or composite |
| Backsplash | Countertop and cleaning habits | Subway tile, beadboard, brick, or a matching slab |
| Island | Floor space after clearances | A working island, a peninsula, or neither |
| Lighting | Work zones, not decoration alone | Pendants, under-cabinet light, and a dimmer |
| Floor | Water, wear, and cleaning | Wide-plank wood or large-format tile |
| Budget | Scope of work, not finish level alone | Paint and hardware first, layout moves last |
What makes a kitchen read as farmhouse?
A kitchen reads as farmhouse when its materials are plain and honest: wood with visible grain, painted cabinets in a flat door, a deep apron sink, stone or wood counters, and hardware that looks made to be gripped. The room should feel worked in, not staged. One strong farmhouse detail, such as a wood range hood or a long farm table, carries a room better than five small themed details competing for attention.
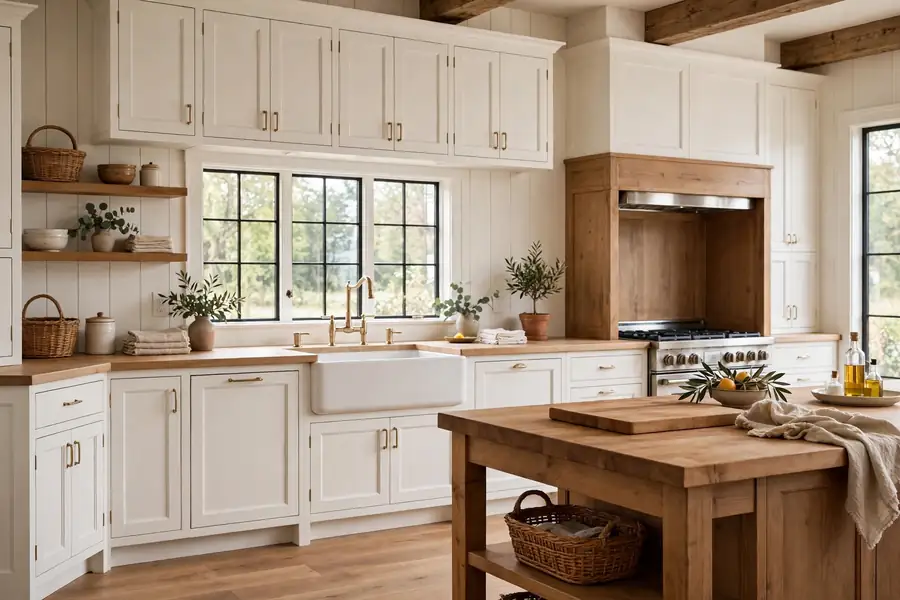
Exposed beams set the ceiling the same way plain doors set the walls. A beam must be real wood or a convincing wood wrap fixed to the structure and sized to the span. Never cut or move a beam without a licensed professional confirming whether it carries load.
These farmhouse elements do not change from year to year, so this guidance is current as of October 2026 and the dated figures in it carry their own read dates. Chasing a yearly label buys nothing when the room itself is built from parts that have held their place for decades.
Which farmhouse kitchen ideas fit each style of house?
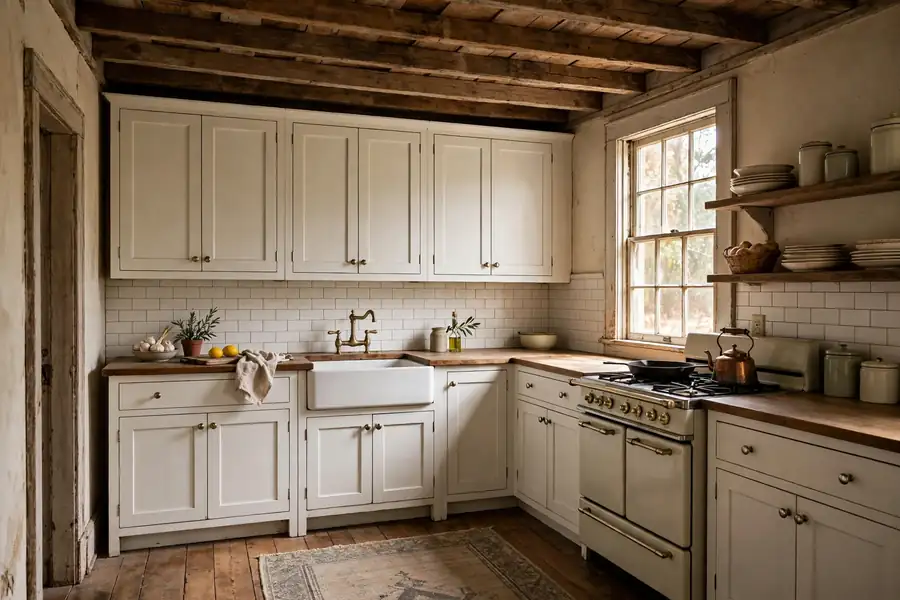
Match the variant to the house, not to a photo. A 1920s house with low ceilings takes country farmhouse details well, while a new build with tall windows and flat trim takes modern farmhouse better. The table sets out the variants, and the rule after it keeps them from sliding into each other.
| Variant | Hallmarks | Cabinets and color | Watch out for |
|---|---|---|---|
| Modern farmhouse | Clean lines, black hardware, mixed wood | White or cream Shaker, wood island | Too much black reads cold without wood |
| Country farmhouse | Soft paint, collected dishes, textiles | Cream or pale blue paint, beadboard panels | Clutter past one open shelf reads as mess |
| Rustic farmhouse | Rough wood, stone, aged metal | Stained oak or pine, dark hardware | Rough surfaces are hard to clean near a range |
| French farmhouse | Curved lines, limestone tones, aged brass | Cream with a soft glaze, paneled doors | Ornament everywhere turns heavy fast |
| Coastal farmhouse | Pale blue-green, light wood, woven texture | Pale Shaker or slab, whitewashed wood | Pale surfaces show stains sooner |
| Industrial farmhouse | Black steel, concrete, exposed duct | Dark lowers, wood tops, steel hardware | Hard surfaces echo without soft textiles |
| Vintage farmhouse | Salvaged pieces, enamel, 1940s shapes | Painted cabinets, checkerboard or wood floor | Salvaged parts need checking for lead paint |
Pick one variant to lead and borrow at most one detail from another. A modern farmhouse room can take a single rustic piece, such as a rough wood shelf, and stay modern. Two variants at full strength in one room fight each other.
What cabinet door, color, and hardware suit a farmhouse kitchen?
A Shaker door suits nearly every farmhouse variant, because its flat center panel and plain frame read as workmanlike without ornament. An inset door suits older houses and costs more, since the fit must be exact. A beadboard panel suits country and coastal rooms, and it hides small dents better than a flat panel. Glass fronts belong on one run at most, holding daily dishes and glasses.
Paint on cabinets fails at the prep, not at the color. Wash with a degreaser, sand to dull the old finish, prime with a bonding primer, and apply two coats of cabinet paint, sanding lightly between coats. A satin sheen wipes clean and hides small flaws better than gloss or matte. Test a full door sample in the room at morning and evening light before ordering, since warm whites shift hard between daylight and LED light. In a house built before 1978, test for lead paint before any sanding or scraping, and if lead paint is present, paid work that disturbs it must be done by a firm certified by the US Environmental Protection Agency (EPA) under its Renovation, Repair and Painting Program, using a certified renovator and lead-safe work practices, as stated on EPA program pages read on October 27, 2026.
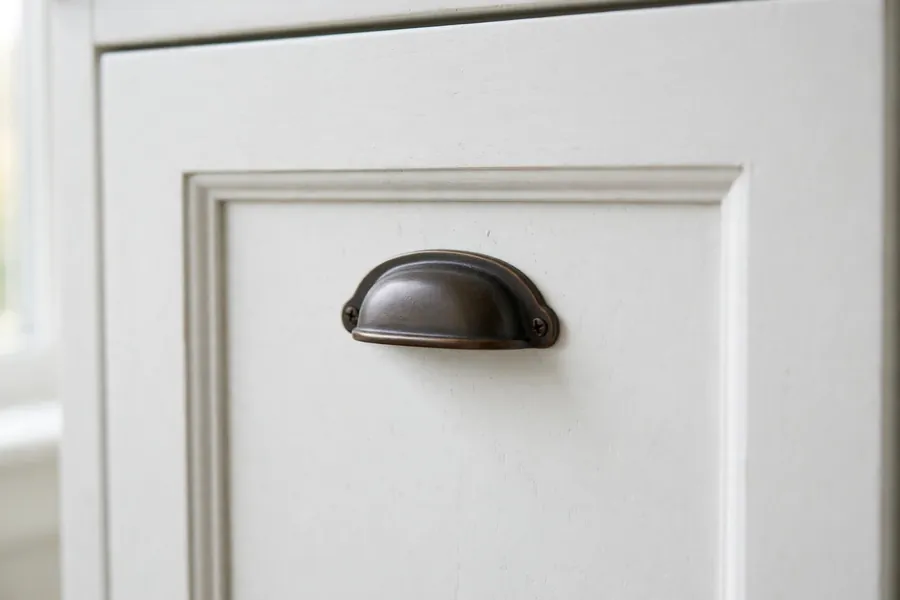
Wood cabinets carry the room when paint would flatten it. White oak gives warm grain, maple takes stain evenly, and pine dents under hard use. Keep hardware to one finish in the room: cup pulls and bin pulls on drawers, knobs or latches on doors, in matte black, aged brass, or oil-rubbed bronze.
Which countertop holds up in a farmhouse kitchen?
The countertop that holds up is the one whose upkeep you will actually do, since every farmhouse surface trades one chore for another. Butcher block asks for oil, stone asks for sealing or acceptance of wear, and quartz asks for trivets.
| Countertop | Heat | Stains and sealing | Upkeep |
|---|---|---|---|
| Butcher block | Use trivets, marks with use | Needs oiling, stains near water | Oil on schedule, sand out marks |
| Soapstone | Takes heat well | Needs no sealer, oil is cosmetic only | Soap and water, oil to darken |
| Quartz | Use trivets, resin can scorch | Resists stains, no sealing | Soap and water |
| Granite | Takes heat well | Most granite needs no sealing | Seal only if a water test shows absorption |
| Marble | Takes heat well | Etches from acid, sealer does not stop etching | pH-neutral cleaner, accept patina or hone |
| Laminate | Scorches with direct heat | Stains and chips, cannot be refinished | Soap and water, replace when worn |
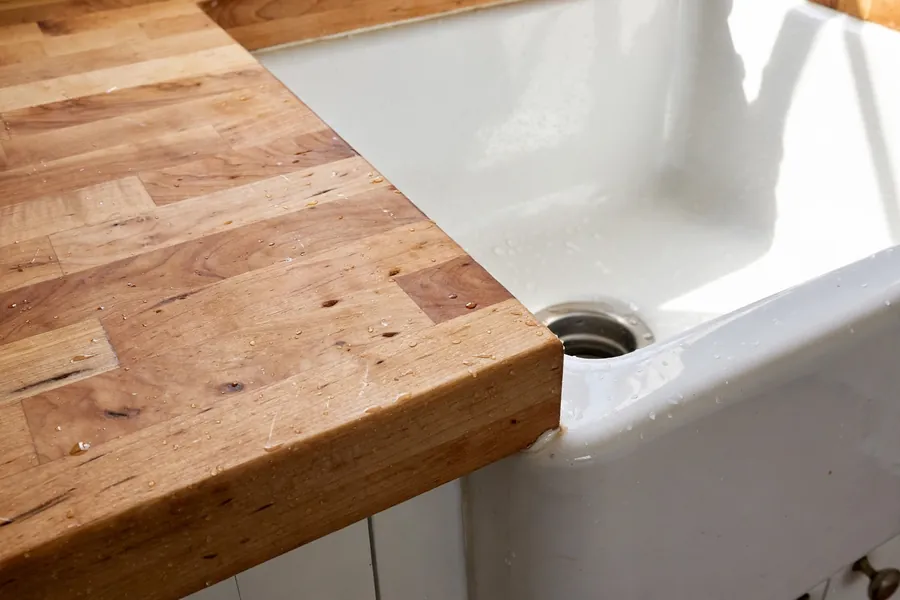
Butcher block stays honest only with oil. Flood food-safe mineral oil over a clean, dry surface, let it soak for several hours or overnight, wipe off the excess, and repeat monthly for the first year, then every few months, or whenever the wood looks dry, following the care guidance in countertop care guides read on October 27, 2026. Sand out stains and knife marks with fine-grit paper, always with the grain, and re-oil the spot at once. Keep the wood dry at the sink edge, never set a hot pan on it, and cut raw meat on a separate board.
Soapstone is the lowest-drama stone in the table. It is non-porous, so it needs no sealer, and acids do not etch it. Mineral oil on soapstone only darkens the color and evens the tone; it adds no protection. The Natural Stone Institute position statement on sealing, read on October 27, 2026, states that most granite countertops do not need to be sealed, and that a quality sealer has a life expectancy of ten to fifteen years. A sealer slows stains on marble but does nothing against acid etching, so marble is a choice to live with patina.
How do you choose and fit an apron-front sink?
Size the sink from the cabinet, not from a photo. Measure the sink base cabinet width first, then buy the sink that fits it, because the cabinet face must be cut to the sink.
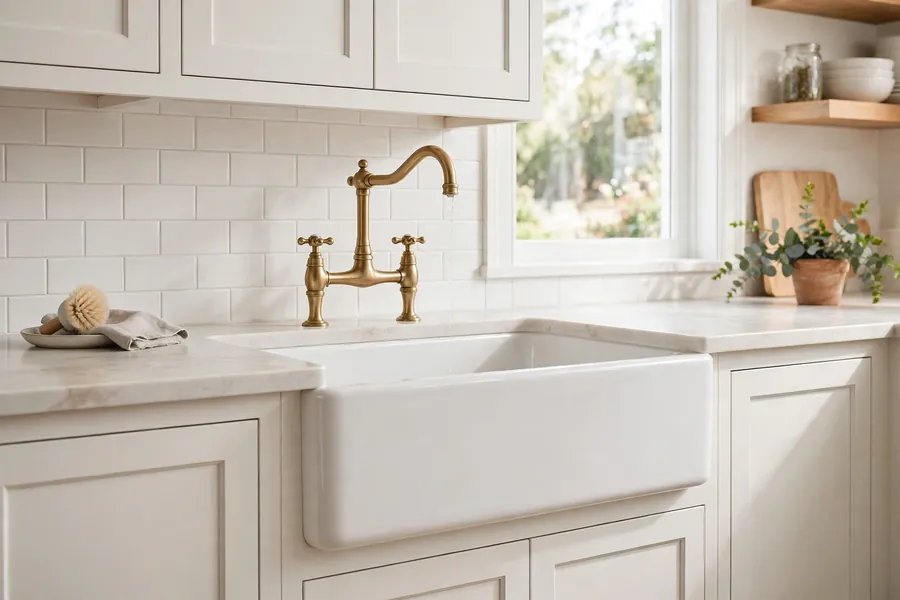
Kohler product pages, read on October 27, 2026, list the Whitehaven 32-1/2 inch apron-front sink at 32-1/2 inches long by 21-9/16 inches wide by 9-5/8 inches high, in enameled cast iron, fitting a minimum 33 inch base cabinet, with a shortened apron that allows retrofit into most standard cabinetry. The 35-11/16 inch Whitehaven fits a minimum 36 inch apron sink base cabinet.
| Sink material | Weight and support | Finish behavior | Care |
|---|---|---|---|
| Enameled cast iron | Very heavy, needs a reinforced support frame | Gloss enamel, chips if a heavy pan drops | Soft cleaner, no abrasive pads |
| Fireclay | Heavy, needs reinforced support and two people to set | Glazed, stain resistant, chips on hard impact | Soft cleaner, bottom grid protects the base |
| Stainless steel | Light, standard support | Brushed hides marks, polished shows water spots | Rinse and dry, soft cloth |
| Composite | Moderate weight, standard support | Matte color through the body, resists stains | Soft cleaner, follow the maker sheet |
Fireclay deserves a warning of its own. A 33 inch fireclay apron-front sink commonly weighs over 60 pounds, and larger models run past 80 pounds, so the cabinet needs a reinforced support frame built before the counter is templated, and setting the sink is a two-person job, according to sink care and review summaries read on October 27, 2026. Fireclay dimensions can vary slightly from the printed sheet as the clay fires, so measure the physical sink before any counter is cut. A bottom grid belongs in every apron sink.
The faucet decision comes before the counter is cut, not after. Count the holes the faucet needs, decide between a bridge faucet and a single-lever pull-down, and match the faucet finish to the cabinet hardware. Have a licensed plumber move any supply or drain line, and have the support frame in place before the countertop is templated.
What backsplash suits a farmhouse kitchen?
A classic 3 by 6 inch subway tile in a running bond suits nearly every farmhouse variant, costs less than slab, and cleans well, so it is the safe default. Beadboard suits country rooms, and it must be painted and sealed at the sink. Brick suits rustic rooms, and it must be sealed against grease. A slab backsplash in the same material as the counter gives the cleanest look with no grout lines, and it suits modern farmhouse rooms best.
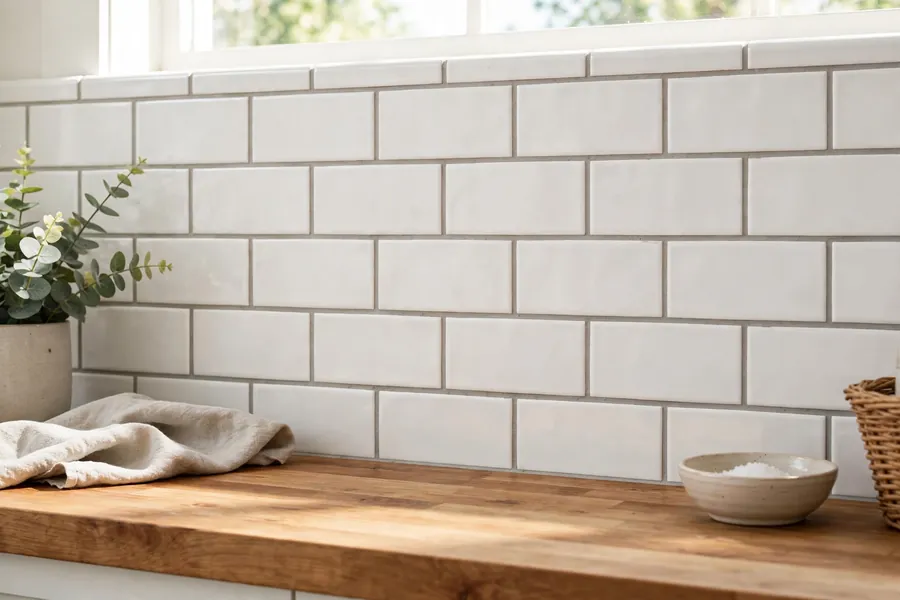
Set outlets in the tile layout before cutting, keep spare tiles from the same batch, and run the backsplash to the underside of the upper cabinets, taking it full height behind a range hood where the budget allows. A modern farmhouse backsplash stays to slab or large-format tile with thin grout lines. A rustic farmhouse backsplash can carry handmade-look tile with uneven edges.
The hood over the range is part of the backsplash wall, not an afterthought. A chimney hood in steel, a wood hood cover, or a plaster hood all suit farmhouse rooms, and the hood should run at least as wide as the cooking surface. Broan range hood manuals, read on October 27, 2026, set the bottom of the hood at a minimum of 24 inches and a maximum of 30 inches above the cooking surface for best capture, and some chimney models, such as the BW50 series, run 30 to 36 inches while other chimney models run 24 to 30 inches; follow the manual for the hood you buy and local code, since gas ranges and high-output burners change the requirement. Have a licensed electrician run any new circuit or outlet for the hood.
How do you plan a farmhouse island?
An island earns its place only when the room keeps at least 42 inches of clear floor on each working side for one cook, and 48 inches where two cooks work, according to National Kitchen and Bath Association (NKBA) planning guideline figures read on October 27, 2026. The same figures set the work triangle, the path between sink, range, and refrigerator, at no more than 26 feet in total, with no single leg shorter than 4 feet or longer than 9 feet, and no leg crossing an island or peninsula by more than 12 inches.
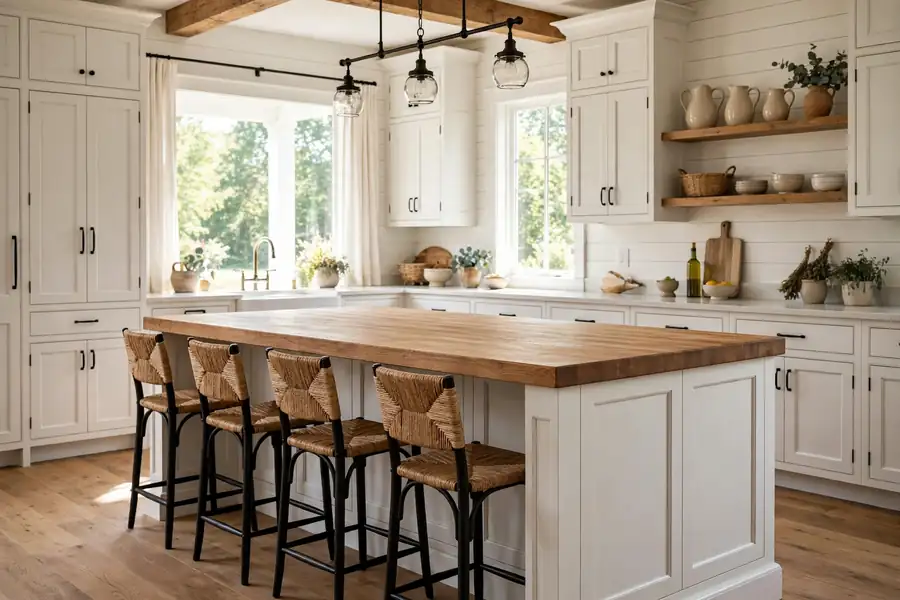
Give the island one clear job before you size it: extra prep counter, a sink, seating, or storage. A butcher block island top suits a farmhouse room and can be sanded back after marks. Seating needs knee space under the overhang, sized at 24 inches wide and 15 inches deep per seat at a 36 inch high counter, and 24 inches wide and 12 inches deep per seat at a 42 inch high bar, in the same NKBA figures. Seats belong on the side away from the cook, so guests never sit where a hot pan travels. The Kitchen Design Ideas guide in this chapter sets out the full layout and clearance planning for the room the island sits in.
Keep the island top mostly clear: one bowl of fruit or one crock of utensils, and the rest stays open for prep.
What lighting suits a farmhouse kitchen?
A farmhouse kitchen needs three kinds of light, and no single fixture supplies all three: ceiling light for general light, task light over each work surface, and accent light that shows off a backsplash, glass cabinets, or a shelf. Pendants over the island give task light for prep and lower light for eating when dimmed. Under-cabinet strips give task light on the counter.
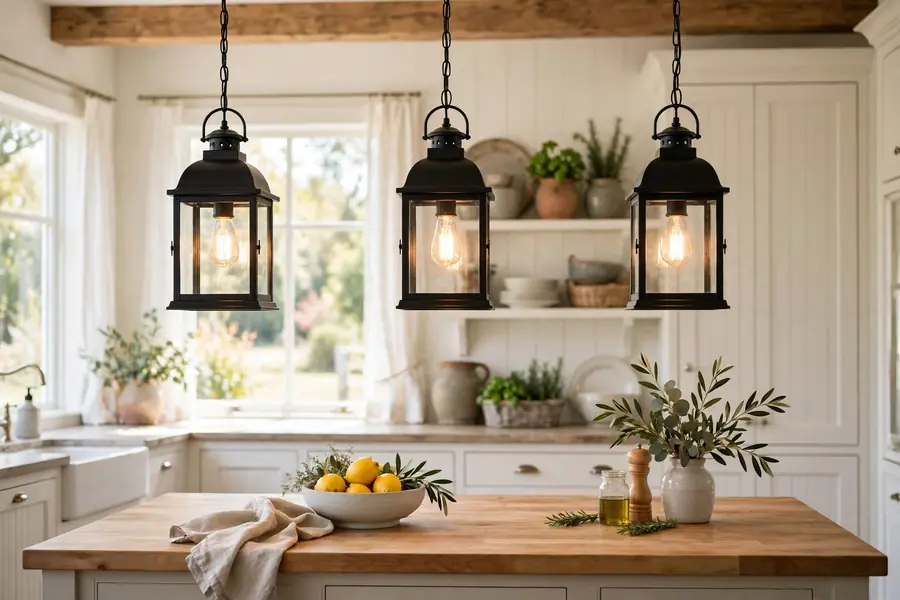
Pendant guidance published by Kichler Lighting, read on October 27, 2026, puts the bottom of a pendant 36 inches above the countertop, with pendants placed at least 6 inches from each end of the island. Pick one shade style and repeat it over the island. Put task light on its own switch from general light, put it on a dimmer, and keep every layer at one warm color temperature, such as 2700K to 3000K. Have a licensed electrician do any new circuit, outlet, or fixture work, since kitchen circuits carry heavy loads and sit near water.
What floor suits a farmhouse kitchen?
Wide-plank wood suits a farmhouse kitchen best, since long boards with visible grain read as old floors, and a site-finished floor can be sanded back after wear. Wood at the sink and dishwasher needs rugs and quick wipe-ups. Tile suits rooms where water is a daily fact: large-format matte tile with thin grout lines, laid in the direction of the longest wall, reads calm and cleans fast.
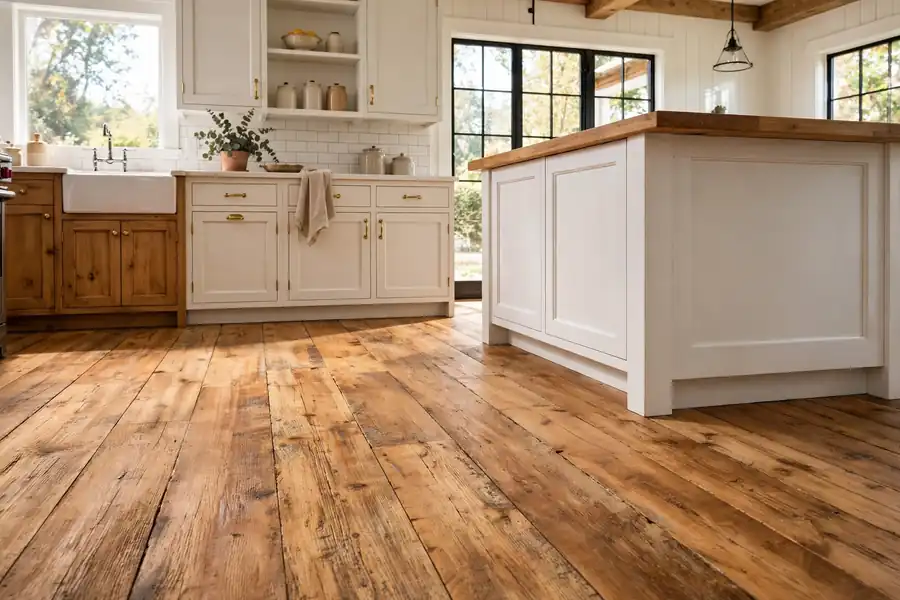
A washable runner belongs in front of the sink and the range, where feet stand longest and water lands most. Choose a low-pile, washable rug with a pad that grips, sized to the run it serves, and keep it clear of the range burners. Match the floor undertone, warm or cool, to the cabinets.
What window treatment suits a farmhouse kitchen?
Cafe curtains suit a farmhouse kitchen best, since they cover the lower half of the window for privacy and leave the top open for light. Hang them at the midpoint of the sash, in a washable cotton or linen, and keep the fabric clear of the cooktop. A valance suits a window over a sink, where a full curtain would soak.
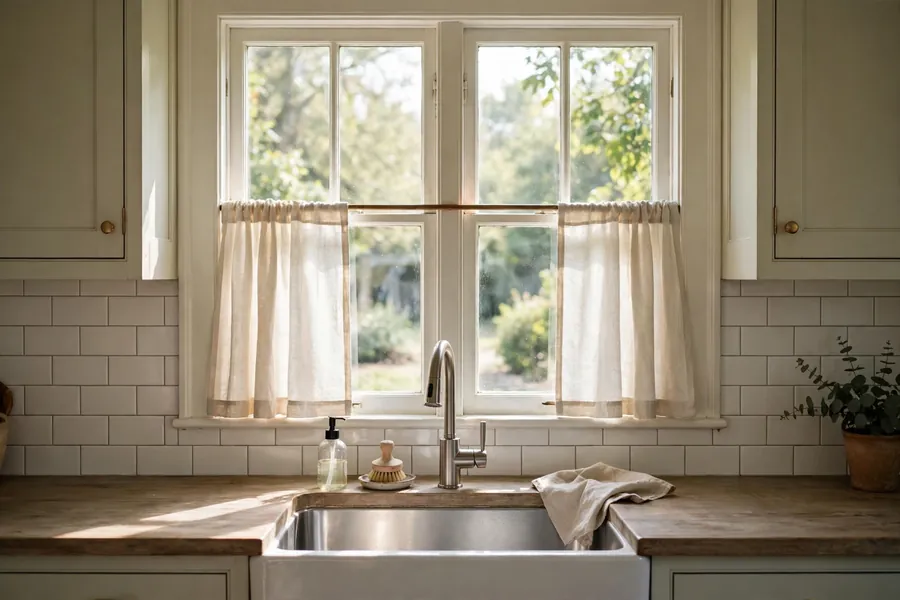
Bare windows suit a farmhouse room when the trim is worth showing. Whatever treatment you pick, use one treatment on every window in the room, wash it on a schedule, and keep fabric, cords, and hardware clear of the range, since grease and heat age fabric fast and a curtain over a burner is a fire risk.
How do you decorate a farmhouse kitchen without clutter?
Decoration in a farmhouse kitchen works when it is useful first and pretty second. Walls take one framed print, one row of hooks, or one plate rail, and the rest stays empty. Counters take two or three small groups at most: a stoneware crock of wooden utensils by the stove, a wood board leaning near the backsplash, and a simple coffee station.
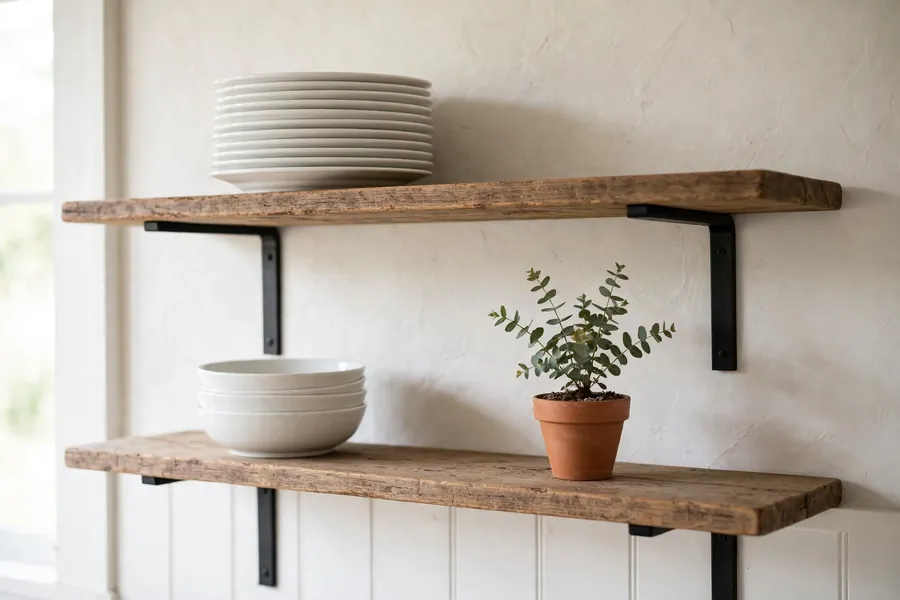
Open shelves earn their place in small numbers: one run near the sink or stove, holding daily plates, glasses, and a few glass canisters, with breathing room between groups. Leave the tops of the cabinets empty in most rooms, since dust and grease collect there and small objects up high read as storage, not decoration.
A farm table has a long plank top on trestle legs, with benches or chairs that tuck fully under it. The centerpiece stays low, so faces stay visible across the table. Skip mass-produced word signs.
What colors and paint make a farmhouse kitchen?
A farmhouse palette stays to one light neutral, one wood tone, and one accent. Start with cabinets and floor in a warm neutral or pale wood, then let the countertop and backsplash share the same undertone.
| Color direction | Use it for | Pair it with | Watch out for |
|---|---|---|---|
| White and cream | Small or dark rooms | Wood floors, black or brass hardware | Stark white reads cold without wood |
| Sage and green | Island or lower cabinets | Cream uppers, wood island, brass | Green on every run dates fast |
| Blue | Island, pantry door, one run | White uppers | Dark blue needs strong light |
| Gray and greige | Walls, floors, a calm base | White cabinets, wood | Cool gray fights warm wood |
| Black and white | Floors, hardware, one accent | White cabinets, wood | Black everywhere closes a small room |
| Natural wood | Island, open shelves, beams, floors | Cream paint, stone counters | Too many wood tones compete |
Light reflectance value, or LRV, is the share of light a color reflects on a scale from 0 for black to 100 for pure white, and Benjamin Moore publishes an LRV for each of its colors. Color data quoting Benjamin Moore figures, read on October 27, 2026, lists Chantilly Lace OC-65 at an LRV of 90.04, White Dove OC-17 at 83.16, and Swiss Coffee OC-45 at 81.91. Test large swatches on the wall at morning, midday, and night.
How do you fit farmhouse style into a small kitchen?
A small farmhouse kitchen works when storage goes up the walls, the palette stays light, and every surface earns its place, because floor space is fixed and clutter is what makes a small room feel smaller. Plan from a 10 by 10 foot room as a common planning benchmark.
Take cabinets to the ceiling, keep open shelves to one wall at most, and choose a peninsula over an island.
A galley farmhouse kitchen puts the sink on one run and the cooktop on the other, so every step stays short, with the apron sink as the focal point of its run. Never place the refrigerator at the far end of a through route, where anyone passing cuts across the cook. A 24 inch apron-front model fits 24 inch apron-front cabinetry, according to Kohler listing summaries read on October 27, 2026, so a small room does not have to give up the sink that defines the style. One dark accent at most keeps the room bright.
How do you get the farmhouse look on a budget?
Paint the cabinets, swap the hardware, and change the lighting first, since those moves carry most of the farmhouse read for the least money. Keep the footprint, the plumbing, and the gas where they are, since moving them raises the price faster than any finish choice.
Angi cost data updated September 4, 2026, from 13,100 verified projects, puts the national average professional kitchen remodel at $26,990, with most homeowners paying $14,592 to $41,619. The same Angi data, read October 27, 2026, breaks the work into three scopes: a minor remodel at $10,000 to $20,000, a major remodel at $20,000 to $65,000, and a complete remodel at $65,000 to $130,000 or more. No verified farmhouse-specific premium exists in that data.
| Scope | Work included | Angi 2026 range |
|---|---|---|
| Minor | Paint or refacing, new hardware, new lighting, a new backsplash, keeping layout and cabinets | $10,000 to $20,000 |
| Major | New cabinets, new countertops, new appliances, new flooring, keeping the same footprint | $20,000 to $65,000 |
| Complete | New layout, moved plumbing and wiring, removed walls, new cabinets and appliances, high-end materials | $65,000 to $130,000 or more |
Get three written quotes, check permits before work starts, and have a licensed professional do electrical, gas, plumbing, and structural work. Keep a contingency of 10 to 15 percent for what opens up behind old cabinets.
A farmhouse look outside follows the same material rules in one short run: wood or stone counters, weather-rated cabinets, a cover overhead, and a gas or electric supply planned by a licensed professional. Keep it to one straight run with a grill, a short counter, and storage that closes against weather.
Start with the sink wall, not the decor
The order that avoids waste is simple: measure the room, fix the sink wall and the clearances, choose cabinets and counter, then add light, floor, and decoration last. These farmhouse kitchen ideas work in that order, and no sample board or sign shows whether the sink fits its cabinet, whether the island leaves room to pass, or whether the pendant hangs clear of sightlines. The Kitchen chapter gathers the guides that follow, and the next step is a measured plan with samples tested in the room and three quotes in hand.
Quick answers to common questions
What is the difference between farmhouse and modern farmhouse style? Farmhouse style leans on soft paint, collected dishes, and worn wood, while modern farmhouse keeps the same plain doors and apron sink with cleaner lines, black hardware, and fewer textiles. The sink, the Shaker door, and the wood counter stay the same in both.
Do farmhouse kitchens have to be white? No. White and cream suit small or dark rooms, and they stay the safe default, but sage, blue, and natural wood all read as farmhouse when the palette holds to one light neutral, one wood tone, and one accent. A dark island or one dark run adds depth.
What size apron-front sink fits a 36 inch cabinet? A 35-11/16 inch apron-front sink fits a minimum 36 inch apron sink base cabinet, in Kohler product figures read on October 27, 2026. Measure the physical sink before the counter is cut, since fireclay sizes vary slightly from the printed sheet, and build the reinforced support frame before the counter is templated.
Can you put a farmhouse sink in existing cabinets? Yes, where the cabinet is wide enough and the apron is shortened to retrofit standard cabinetry. A shortened-apron cast iron sink fits most new or existing 33 inch standard cabinetry with a simple rough cut in the cabinet face, in Kohler product figures read on October 27, 2026. The cabinet still needs a support frame for the weight, and the counter must be cut to the physical sink.
How do you keep a farmhouse kitchen from looking themed? Pick one variant to lead, keep decoration to useful pieces, and leave most surfaces clear. One strong detail, such as a wood hood or a long farm table, carries the room, while a dozen small signs, distressed finishes on every surface, and three different pendant styles turn the style into a costume.