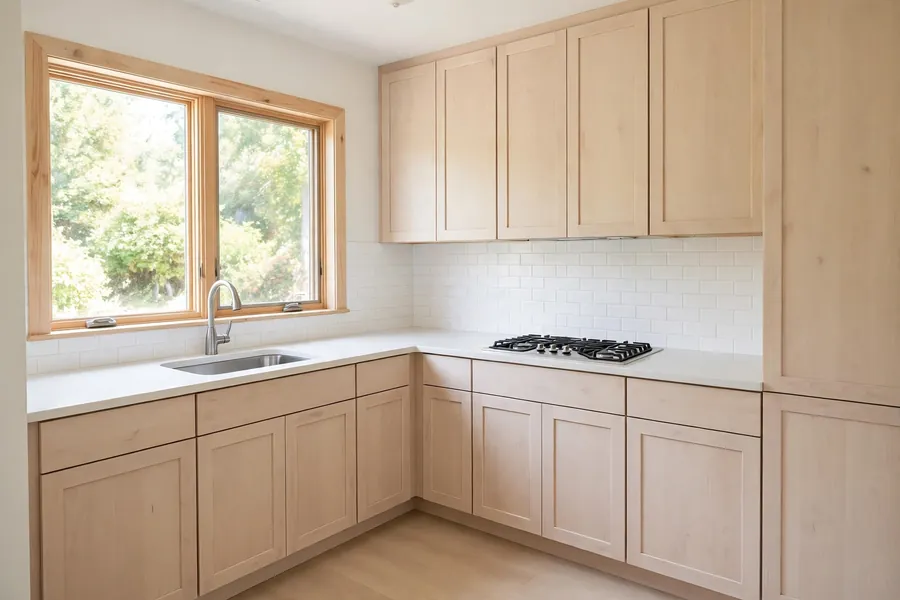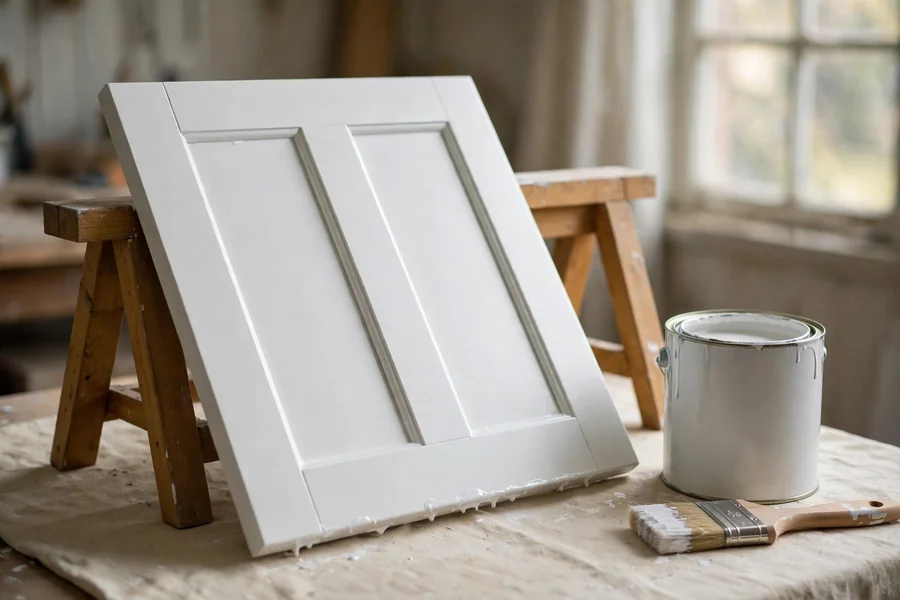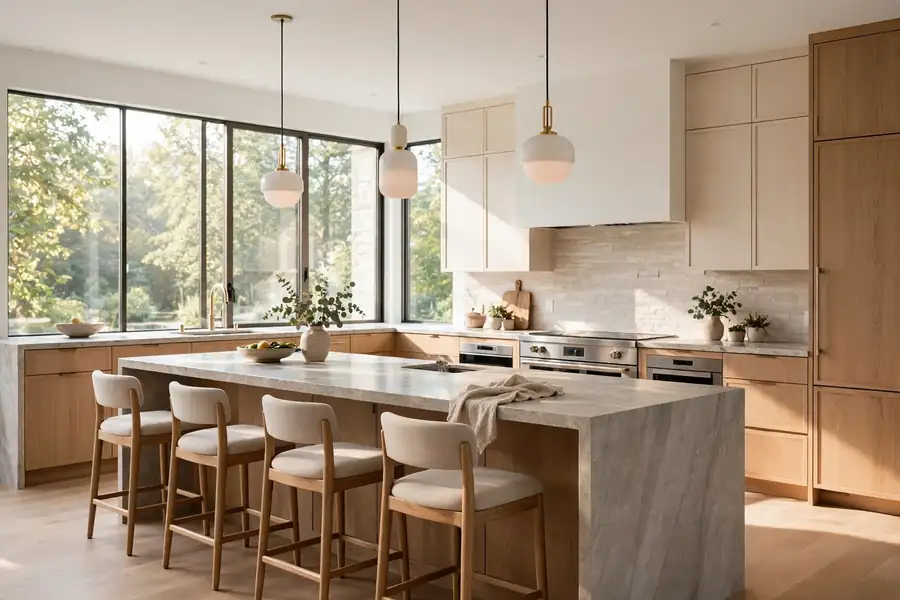
A kitchen that looks good in a photo can still fail when two people collide at the sink and there is nowhere to set a hot pan. That failure is a layout failure, not a finish failure. The fix starts before any finish is picked: measure the room, place the sink, the range, and the refrigerator so the cook moves in short steps, and leave real clearances around every work zone. These kitchen design ideas follow that order: layout first, then cabinets, surfaces, storage, and light.
Kitchens at a glance
| Decision | Decide it from | What usually follows |
|---|---|---|
| Layout | Room shape and openings | L shape, U shape, galley, one wall, or peninsula |
| Island or peninsula | Floor space after clearances | A working island, a peninsula, or neither |
| Style | How plain or detailed the room should feel | Transitional, modern, farmhouse, traditional, or minimalist |
| Cabinets | Budget, color direction, and door style | Stock, semi-custom, or custom boxes |
| Countertop | Cooking habits and tolerance for upkeep | Quartz, quartzite, granite, butcher block, or laminate |
| Backsplash | Countertop choice and cleaning habits | Full slab, subway tile, or large format tile |
| Lighting | Work zones, not decoration alone | Ceiling light, task light, and accent light |
| Budget | Scope of work, not finish level alone | Minor, major, or complete remodel |
Which kitchen design ideas work best in a small kitchen?
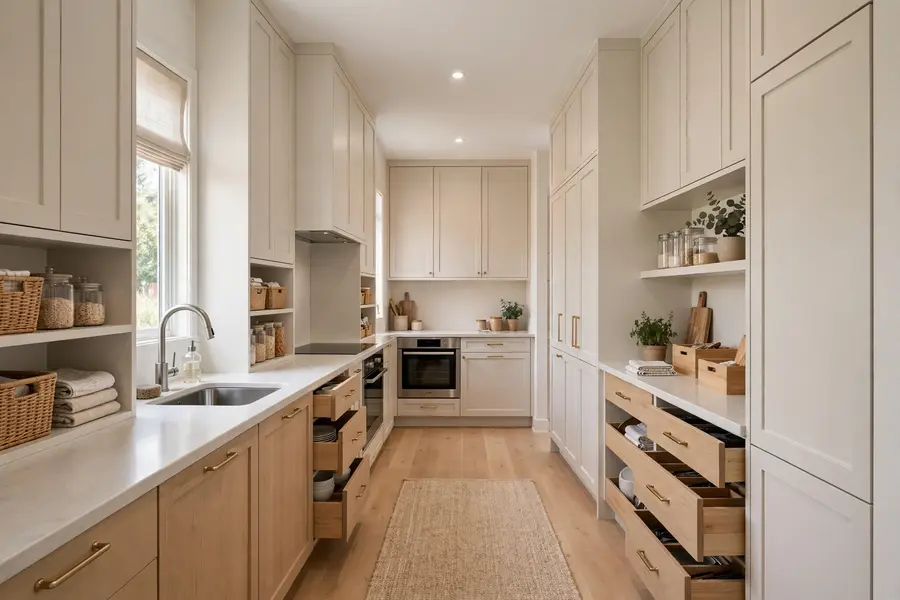
A small kitchen works best when storage goes up the walls, the palette stays light, and every surface earns its place, because floor space is fixed and clutter is what makes a small room feel smaller. Plan from a 10 by 10 foot room as a common planning benchmark for a small kitchen, and a 10 by 12 foot room gives more room for a peninsula or a narrow table. In both sizes, the galley and one-wall layouts fit best, since they keep the work zones in a line and leave one clear path through the room.
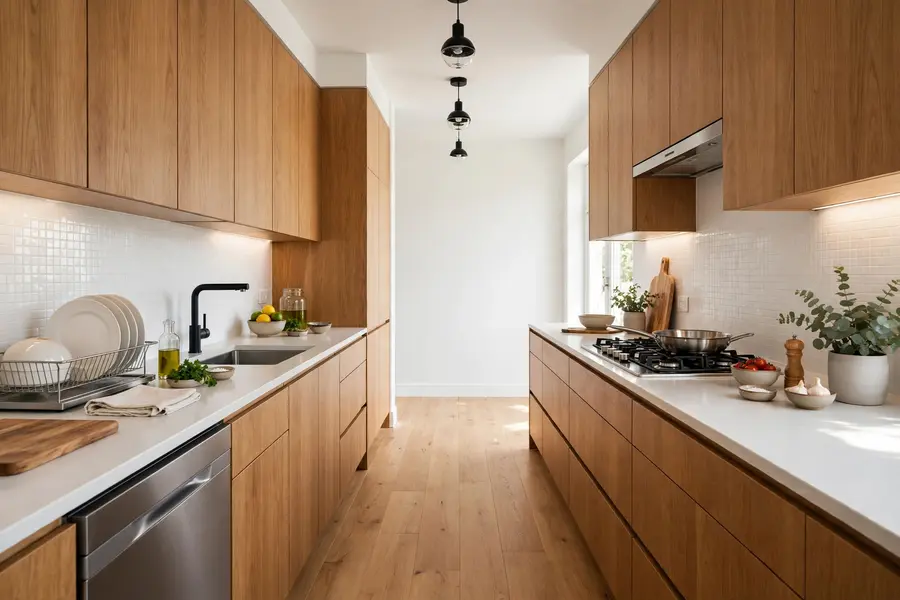
Take cabinets to the ceiling for a full row of storage for items used a few times a year, and choose a taller, narrower cabinet over a short, wide one, since it reads lighter. Keep open shelves to one wall at most, holding daily dishes and glasses, since shelves near a range collect grease and dust. A peninsula beats an island in a small room, because it gives counter space and a seat without demanding clearance on four sides. A fold-down or narrow table against a wall gives a place to eat without a permanent footprint. Keep the floor clear: a trash pull-out, a drawer for cutting boards, and hooks inside a pantry door free the counter for prep.
What layout fits the room you have?
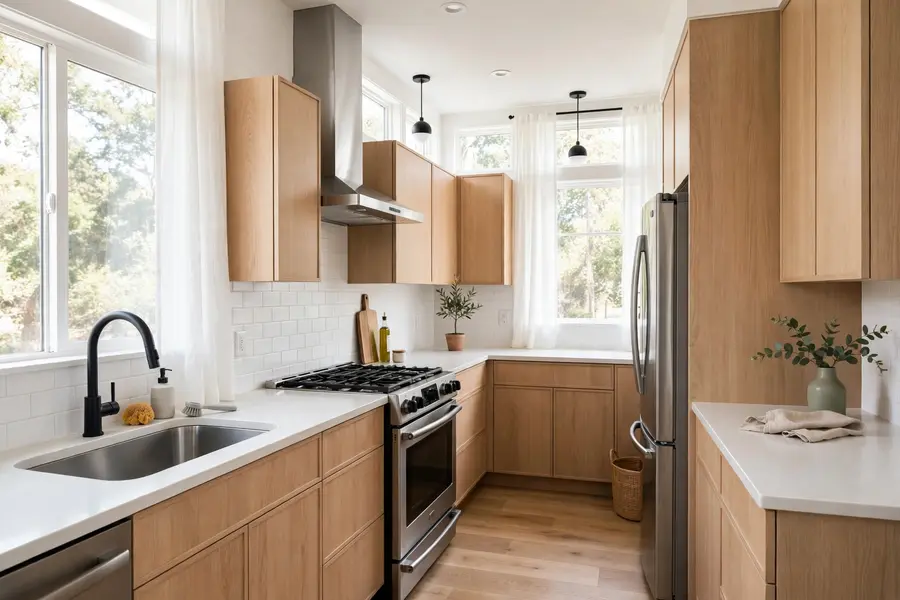
The layout that fits is the one that keeps the sink, the range, and the refrigerator within short steps of each other, keeps through traffic out of the cooking zone, and leaves the clearances intact. The National Kitchen and Bath Association (NKBA) planning guidelines, read October 27, 2026, set the work triangle, the path between those three points, at no more than 26 feet in total, with no single leg shorter than 4 feet or longer than 9 feet, and no leg crossing an island or peninsula by more than 12 inches. The same guidelines set a work aisle at 42 inches for one cook and 48 inches for two cooks, a plain walkway at 36 inches, 36 inches of continuous counter for prep, 24 inches of counter on one side of the sink and 18 inches on the other, 15 inches on the handle side of the refrigerator, and 12 inches on one side of a cooking surface and 15 inches on the other.
| Layout | Room it suits | Strength | Watch out for |
|---|---|---|---|
| L shape | Square rooms and rooms open on one side | A short triangle and room for an island or table | Dead corners need a pull-out |
| U shape | A room with three walls to work with | The most counter and storage in a closed room | A U too tight for two cooks |
| Galley | Narrow rooms with two parallel walls | Everything within arm's reach | A walkway that is the only path through the house |
| One wall | Studios, apartments, and open rooms | The smallest footprint and the lowest build cost | Too little counter without a peninsula or island |
| Peninsula | A room that needs a divider, not a wall | Counter and seating, clearance on three sides only | A peninsula blocking the path to dining |
| Open plan | A kitchen joined to a living or dining room | Shared light and conversation while cooking | Noise and mess visible from the living area |
An open plan suits homes where the cook wants to stay with guests, while a semi-open plan, with a partial wall, a peninsula, or pocket doors, suits homes where mess and noise need some screening. The NKBA 2026 Kitchen Trends Report, read October 27, 2026, found 44 percent of homeowners prefer fully open layouts and 43 percent favor semi-open designs. A wall should come down only after a licensed professional confirms whether it carries load. The same layout rules apply to a cooking area outside: the grill, prep counter, and serving counter need the same short steps and clearances, plus a cover and weather-rated materials.
How do you plan an island or a peninsula?
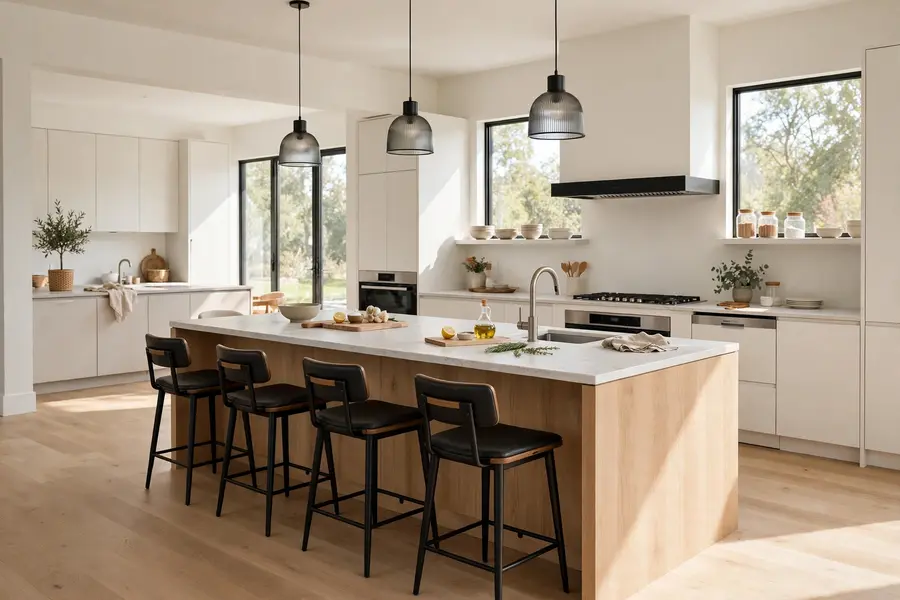
An island earns its place only when the room keeps at least 42 inches of clear floor on each working side for one cook, and 48 inches where two cooks work or where a main path passes, measured from counter edge to counter edge. Below those clearances, an island turns the kitchen into an obstacle course, and a peninsula or a smaller island is the better choice. Give the island one clear job before you size it: extra prep counter, a sink, a cooktop, seating, or storage.
Seating at an island needs knee space under the overhang, sized at 24 inches wide and 15 inches deep per seat at a 36 inch high counter, and 24 inches wide and 12 inches deep per seat at a 42 inch high bar, with an overhang of 15 inches at counter height and 12 inches at bar height, according to the NKBA planning guidelines read October 27, 2026. Seats belong on the side away from the cook, so guests never sit where the range lid swings or where a hot pan travels.
A sink or cooktop in an island needs the same landing space as a wall sink or range, plus ventilation that meets local code and is installed by a licensed professional. The NKBA 2026 Kitchen Trends Report, read October 27, 2026, notes islands growing into shared work zones with beverage stations and statement lighting. A 4 foot island seats two and a 6 foot island seats three.
Which style holds up longest?
Transitional style holds up longest, because it mixes a plain cabinet door with classic proportions and avoids the details that date fastest, such as heavy ornament or a single bold color across the whole room. The NKBA 2026 Kitchen Trends Report, read October 27, 2026, puts transitional first at 72 percent of professionals, ahead of contemporary and modern at 60 percent and organic and natural at 58 percent.
| Style | Hallmarks | Door and detail | Risk |
|---|---|---|---|
| Transitional | Plain doors, classic proportions, warm neutrals | Shaker or flat slab, simple pulls | Reads plain without texture |
| Modern | Flat doors, no ornament, strong horizontal lines | Flat slab, handleless or bar pulls | Cold without wood or soft light |
| Farmhouse | Apron sink, open shelves, wood accents | Shaker, matte black or brass hardware | Theme overload with too many rustic details |
| Traditional | Raised panel doors, crown molding, detailed trim | Raised panel, classic hardware | Heavy and dark in a small room |
| Minimalist | Few visible items, hidden storage, flat surfaces | Flat slab, integrated appliances | Storage must be planned, little can stay out |
| Coastal | Pale tones, light wood, woven texture | Shaker or slab, pale finishes | Pale surfaces show stains sooner |
| Scandinavian | Pale wood, white, simple forms, soft light | Slab or Shaker, pale oak | Bare without rugs, plants, or wood grain |
| Rustic | Rough wood, stone, aged metal | Shaker or plank doors, iron hardware | Rough surfaces are harder to clean near a range |
A style lasts when its materials are real and its details are few: solid wood or good veneer, stone or a convincing stone surface, and hardware that can be swapped in an afternoon. One strong detail, such as a range hood in wood or a stone backsplash, carries a room better than five themed details competing for attention.
What cabinet color and door style should you choose?
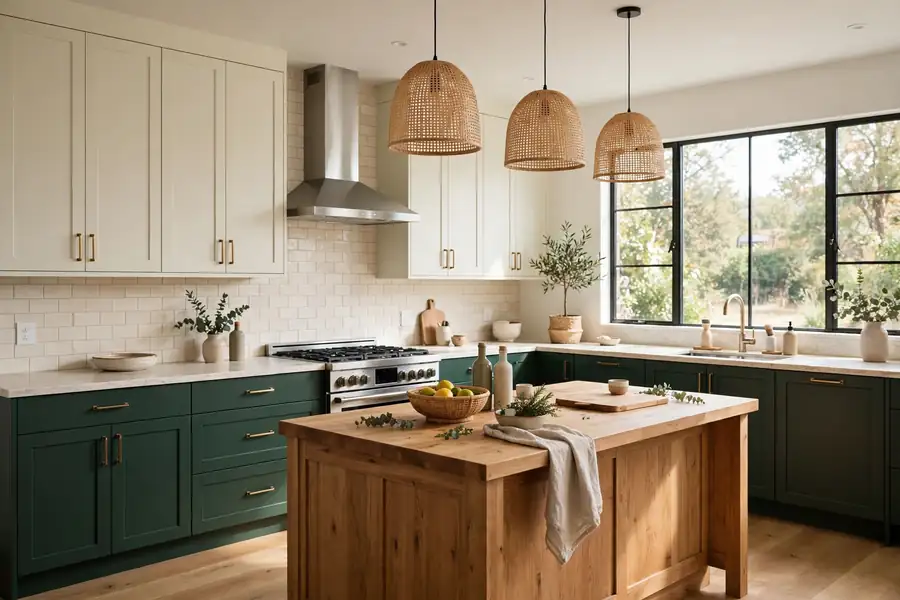
Choose the cabinet color from the light in the room, and test a full door sample at home in morning and evening light before ordering. The NKBA 2026 Kitchen Trends Report, read October 27, 2026, found neutrals dominant at 96 percent of professionals, with green the top accent at 86 percent and blue behind it at 78 percent, while wood grain is growing, with 59 percent saying so and 51 percent naming white oak the leading wood. The same report puts flat slab doors at 69 percent. Warm neutrals, cream, taupe, mushroom, and greige, have replaced cool gray as the safe base, and a contrasting island in green, blue, or black is the most common way to add color without committing the whole room to it.
White and cream cabinets keep a small or dark kitchen bright and suit every room style, while natural wood, led by white oak, adds warmth and grain that paint cannot match. Two-tone design, a light perimeter with a darker or wood island, works when the island color also appears once more in the room, in a stool, a light fixture, or a backsplash accent. A Shaker door suits transitional, farmhouse, and traditional rooms, while a flat slab door suits modern, minimalist, and Scandinavian rooms. Stock cabinets cost least and ship fastest, semi-custom cabinets allow size and finish changes, and custom cabinets fit odd rooms and tall ceilings at the highest price. Check the finish in the room it will live in, since warm whites shift hard between daylight and LED light.
Which countertop suits how you cook?
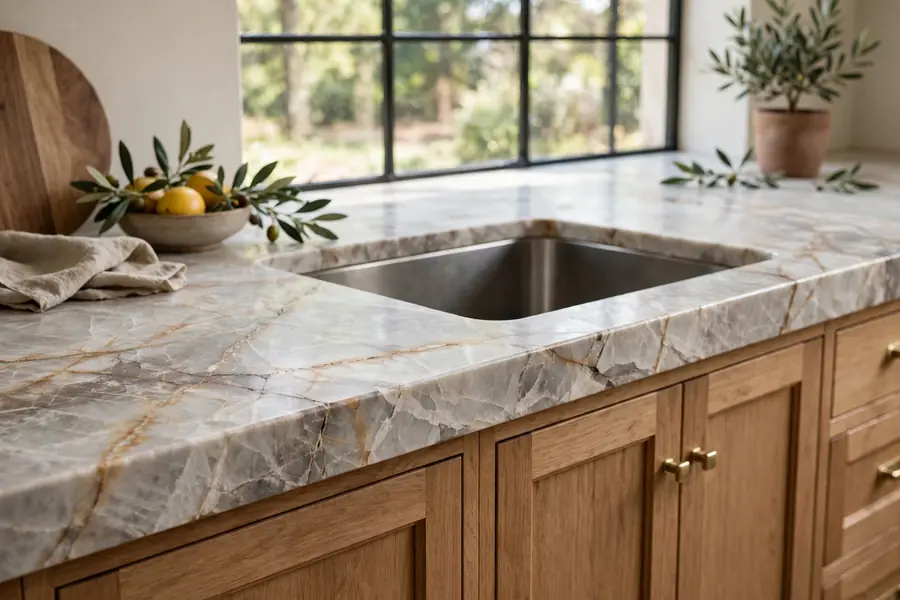
The countertop that suits you is the one that matches your tolerance for sealing, trivets, and stains, since every material trades one of those for another. Quartz, made from ground quartz bound with resin, needs no sealing, resists stains because it has no pores, and comes in the widest range of steady colors, but hot pans can scorch its resin, so trivets are required. Granite takes hot pans well and gives a one-of-a-kind pattern, but it needs sealing on a schedule and stains when the seal wears off. Quartzite, a natural stone distinct from quartz, gives a stone look with strong durability and needs sealing like other natural stone. Butcher block adds warmth, can be sanded and re-oiled after marks and stains, and must be kept dry at the sink edge. Laminate costs least and wipes clean, but it scorches, stains, and chips more easily than stone and cannot be refinished.
| Countertop | Heat | Stains and sealing | Upkeep |
|---|---|---|---|
| Quartz | Use trivets, resin can scorch | Resists stains, no sealing | Soap and water |
| Quartzite | Takes heat well | Needs sealing, natural stone | Seal on schedule, soap and water |
| Granite | Takes heat well | Needs sealing, stains when unsealed | Seal on schedule, soap and water |
| Butcher block | Use trivets, marks with use | Needs oiling, stains near water | Oil on schedule, sand out marks |
| Laminate | Scorches and melts with direct heat | Stains and chips, cannot be refinished | Soap and water, replace when worn |
| Solid surface | Use trivets, scorches with direct heat | Resists stains, seams nearly invisible | Soap and water, sand out light marks |
The NKBA 2026 Kitchen Trends Report, read October 27, 2026, puts quartz first at 62 percent of professionals and quartzite close behind at 61 percent, a near tie that reflects quartz for low upkeep and quartzite for a natural stone look. Order the counter from the sink and range cutouts in the makers' manuals, and check the slab or sample against the cabinet sample in the room, since a counter that looks right in a warehouse can read cold or yellow under home lighting.
What backsplash and tile choices work with the countertop?
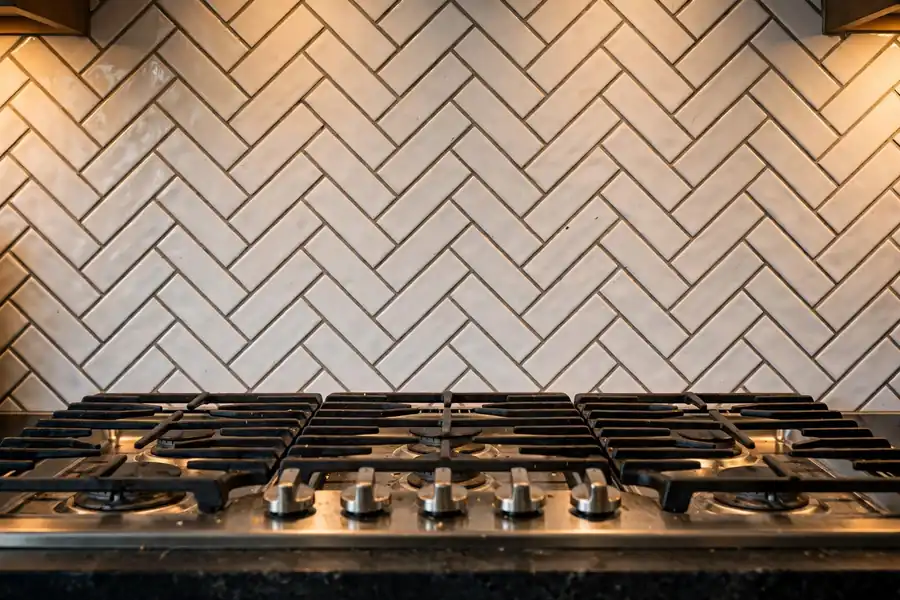
The backsplash works best when it is chosen with the countertop, not after it, since the two surfaces sit side by side and a clash there is visible from every seat in the room. A slab backsplash in the same material as the counter gives the cleanest look, with no grout lines to clean, and suits modern and minimalist rooms. A classic 3 by 6 inch subway tile suits farmhouse, transitional, and traditional rooms, costs less than slab, and needs grout that resists stains, so a darker grout or a sealed grout is the practical choice near a range. Large format tile gives fewer grout lines and suits contemporary rooms, while mosaic tile suits a small accent area behind a range.
Run the backsplash from the counter to the underside of the upper cabinets as the standard height, and take it full height to the ceiling behind a range hood or on a feature wall where the budget allows. Match the undertone, warm or cool, of the tile to the counter, and test a tile sample against the counter sample in daylight, since a white tile with a blue undertone fights a cream counter. Glass tile reflects light and suits a dark kitchen, stone tile adds texture and suits a rustic room, and metal tile suits a single accent strip rather than a whole wall. Seal natural stone tile, keep spare tiles from the same batch, and set outlets in the tile layout before cutting.
How do you get storage and a pantry without more floor space?
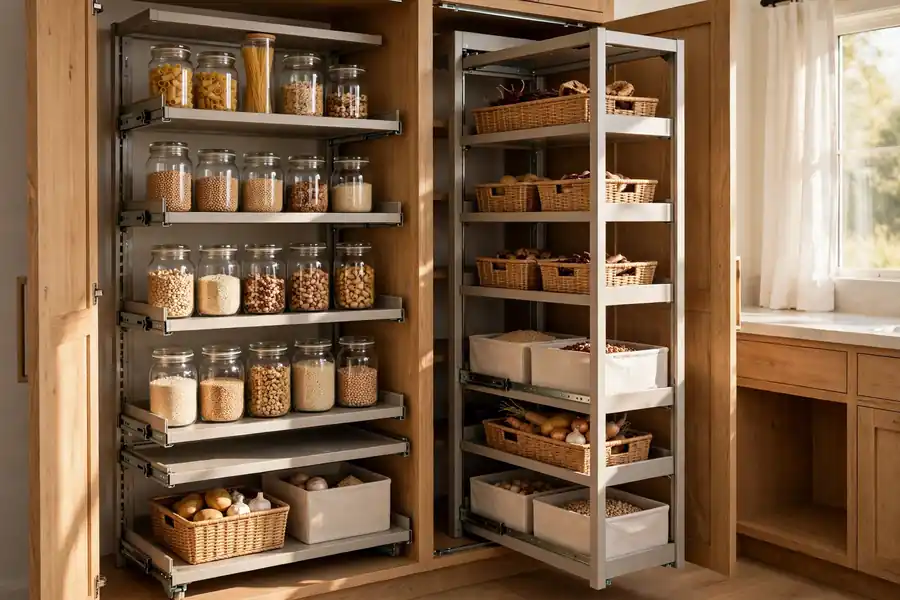
Storage without more floor space comes from using the full height of the walls, the depth of the corners, and the inside of every door, since a kitchen rarely gains a wall but often wastes the top 12 inches of one. Start at the top: cabinets that run to the ceiling hold seasonal items on the top shelf and daily items at hand height. Deep drawers under the counter hold pots, pans, and dishes better than low cabinets with doors, because a drawer brings its contents out to the cook instead of forcing a reach into the dark. Corner cabinets need a lazy Susan or a pull-out unit, or the corner becomes dead space.
A pantry takes three useful forms, so pick the form the gap allows. A reach-in pantry, a tall cabinet with shelves and door racks, suits a small kitchen and keeps dry goods in one place. A pull-out tower pantry, a tall narrow unit that slides out, suits a narrow gap beside a refrigerator. A walk-in pantry suits a larger kitchen and needs shelving, light, and ventilation, or it becomes a dark cupboard. An appliance garage, a cabinet with a door that lifts or slides away, hides a toaster, a mixer, and a coffee maker while keeping them plugged in and ready.
What lighting makes a kitchen work after dark?
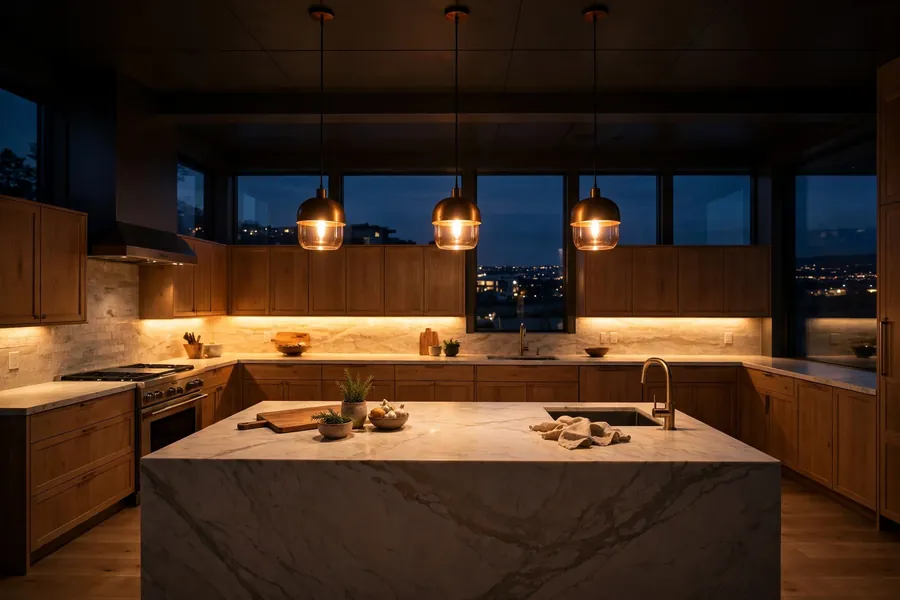
A kitchen needs three kinds of light, and no single fixture supplies all three: ceiling light for general light, task light over each work surface, and accent light that shows off a backsplash, glass cabinets, or a shelf. Recessed ceiling lights or a flush mount give general light, under-cabinet lights give task light on the counter without shadows from the cook, and pendants over an island give task light for prep and a lower light for eating when dimmed. The NKBA 2026 Kitchen Trends Report, read October 27, 2026, found 82 percent of professionals now specify under-cabinet lighting, so outlets and switching for it should be planned before cabinets go up, not added after.
Put task light on its own switch from general light, and put it on a dimmer where the same fixture serves cooking and eating. Light the sink and the range with their own task lights, since those are the two places where a shadow hides a dirty dish or a burner left on. Keep light warm in tone for a room used at night, test bulbs with the cabinet and counter samples in place, and have a licensed electrician do any new circuit, outlet, or fixture work, since kitchen circuits carry heavy loads and sit near water.
What color scheme ties the room together?
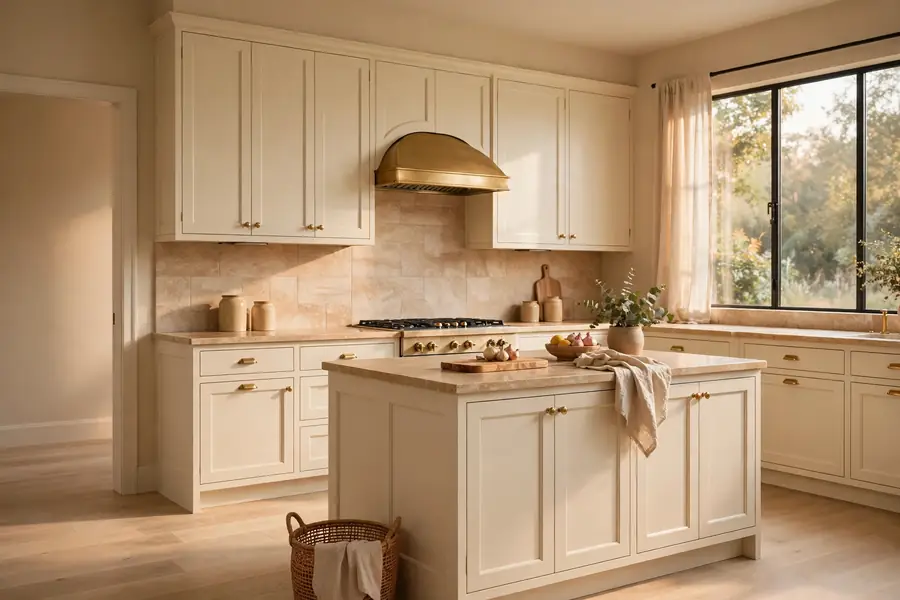
A color scheme ties together when one neutral leads, one surface supports it, and one accent repeats in two or three places, so the eye reads the room as a whole rather than a set of separate choices. Start with the largest surfaces, the cabinets and the floor, in a warm neutral, cream, greige, or pale wood, then let the countertop and backsplash support that neutral with a shared undertone, warm with warm and cool with cool. Put the accent on the island and once more in stools, a light fixture, or a backsplash accent, and keep it off the perimeter cabinets.
Warm neutrals suit north-facing rooms and rooms with little daylight, while pale whites and cool tones suit bright, south-facing rooms. A white kitchen stays bright and suits a small room, but it needs wood, stone texture, or black hardware to avoid reading flat, and a dark kitchen needs strong light and pale counters to avoid reading like a cave. Test paint and samples on a board that can move around the room, look at it in morning light, afternoon light, and evening light, and check it against the floor, since a floor undertone that fights the cabinets will show in every photo of the room.
How do you fit eating into the kitchen?
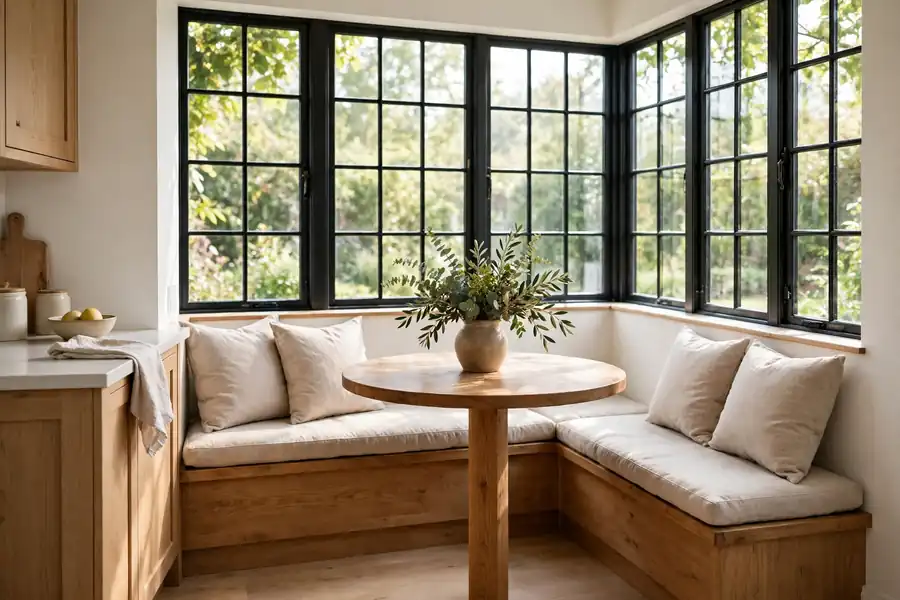
Eating fits a kitchen when the table or nook has its own clear floor, so a diner can sit and stand without blocking the cook. A table in a corner nook or bay window suits meals that need a full place setting, a bench along one wall saves the floor space chairs would need, and a banquette with storage under the seat adds a pantry in disguise. Mark the eating zone with its own light and a clear path from the kitchen, so guests reach the table without crossing the cooking zone.
Clearance behind a seated diner needs 32 inches to a wall where no one passes, 36 inches where someone edges past, and 44 inches where someone walks past, according to the NKBA planning guidelines read October 27, 2026. A table for two needs a top about 30 inches across, a table for four needs about 36 inches across for a round top or 48 inches long for a rectangular top, and each diner needs 24 inches of table edge. A nook suits a small kitchen better than a freestanding table in the middle of the floor, since the walls hold two sides of the seating and the room keeps its path. Choose chairs that tuck fully under the table, so the room reads clear when no one is eating.
How much does a kitchen redesign cost?
A kitchen redesign costs what its scope costs, and the scope is set by whether the layout moves, the cabinets are replaced, and the materials are standard or custom. Angi cost data updated September 4, 2026, from 13,100 verified projects, puts the national average professional kitchen remodel at $26,990, with most homeowners paying $14,592 to $41,619. The same Angi data, read October 27, 2026, breaks the work into three scopes: a minor remodel at $10,000 to $20,000, a major remodel at $20,000 to $65,000, and a complete remodel at $65,000 to $130,000 or more.
| Scope | Work included | Angi 2026 range |
|---|---|---|
| Minor | Paint or refacing, new hardware, new lighting, a new backsplash, keeping layout and cabinets | $10,000 to $20,000 |
| Major | New cabinets, new countertops, new appliances, new flooring, keeping the same footprint | $20,000 to $65,000 |
| Complete | New layout, moved plumbing and wiring, removed walls, new cabinets and appliances, high-end materials | $65,000 to $130,000 or more |
Cabinets are usually the largest single cost, followed by labor, appliances, and countertops, and moving plumbing, gas, or walls raises the price faster than any finish choice. A budget holds best when the footprint stays, the cabinets are refaced or repainted rather than replaced, and the work is phased, with surfaces first and appliances later. Get three written quotes, check permits with the local building department before work starts, and have a licensed professional do electrical, gas, plumbing, and structural work, since a kitchen mixes water, power, and heat in one room. Keep a contingency of 10 to 15 percent for what opens up behind old cabinets, such as wiring, plumbing, or subfloor damage, since those finds are normal in an older kitchen.
Start with the footprint, not the finish
The order that avoids waste is simple: measure the room, tape the layout on the floor, and stand in it with a chair pulled out and an oven door open before any finish is ordered. That test shows whether the clearances hold, whether the triangle is short, and whether the island fits, and no sample board shows any of it. The Kitchen chapter gathers the guides that follow, and the next step after these kitchen design ideas is a measured plan with sink, range, and refrigerator marked, samples tested in the room, and three quotes in hand.
Quick answers to common questions
What is the most popular kitchen layout? The L shape is the most forgiving layout for most rooms, since it keeps the work triangle short, fits small and large kitchens, and leaves an open side for an island or a table. A U shape suits a closed room with three working walls, and a galley suits a narrow room.
How much clearance do you need around a kitchen island? Leave 42 inches of clear floor on each working side for one cook and 48 inches where two cooks work or a main path passes, measured from counter edge to counter edge, according to the NKBA planning guidelines read October 27, 2026. Below 42 inches, choose a peninsula or a smaller island.
Should kitchen cabinets go to the ceiling? Yes, in most kitchens, since cabinets to the ceiling add a full row of storage and keep dust off the tops of the boxes. Keep the top shelf for light, rarely used items only, with a step stool kept nearby.
What is the most durable kitchen countertop? Quartz is the most durable for daily use, since it needs no sealing, resists stains, and stands up to knives, spills, and cleaning without special care. Granite takes heat better, while quartz needs trivets, so the choice depends on whether heat or stains are the bigger risk in the house.
How do I choose a kitchen color scheme that will not date? Build the scheme on warm neutrals for cabinets and floors, a countertop and backsplash that share the same undertone, and one accent color used on the island and repeated once more in the room. Test a full door sample and counter sample together in daylight and evening light, and keep bold color off the perimeter cabinets.