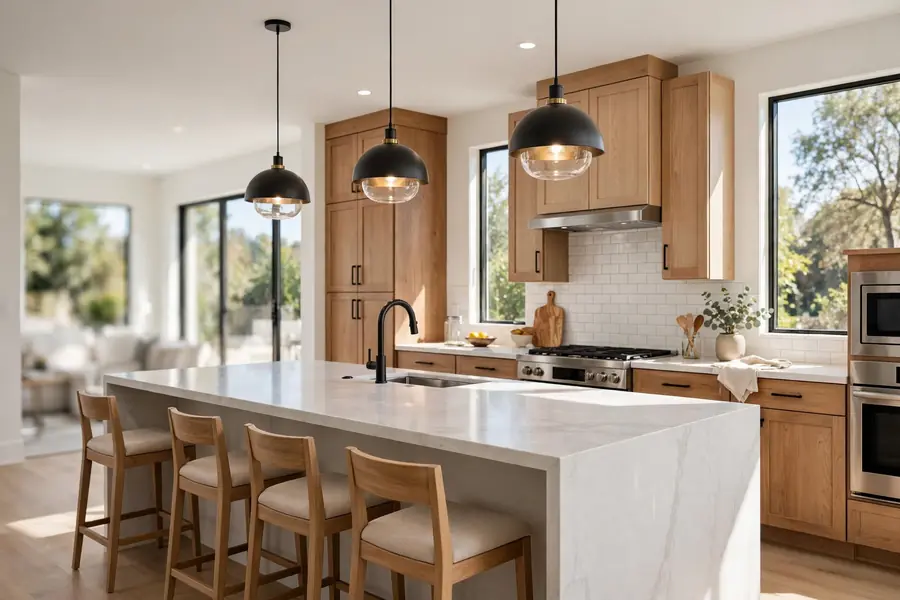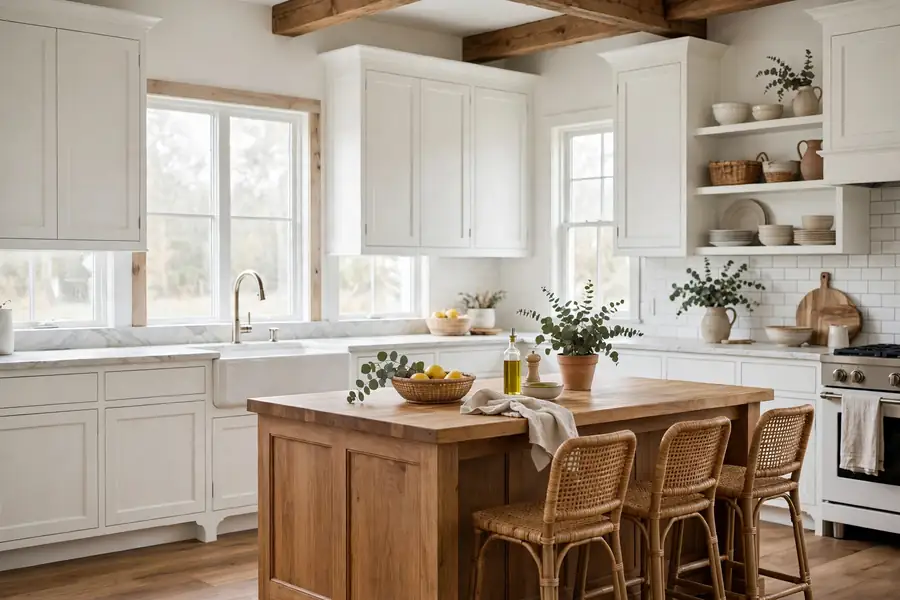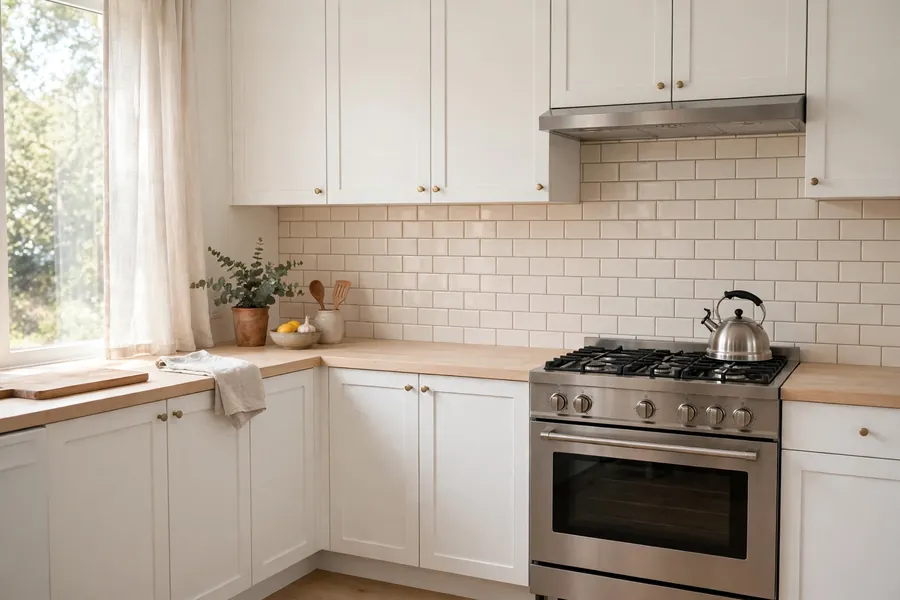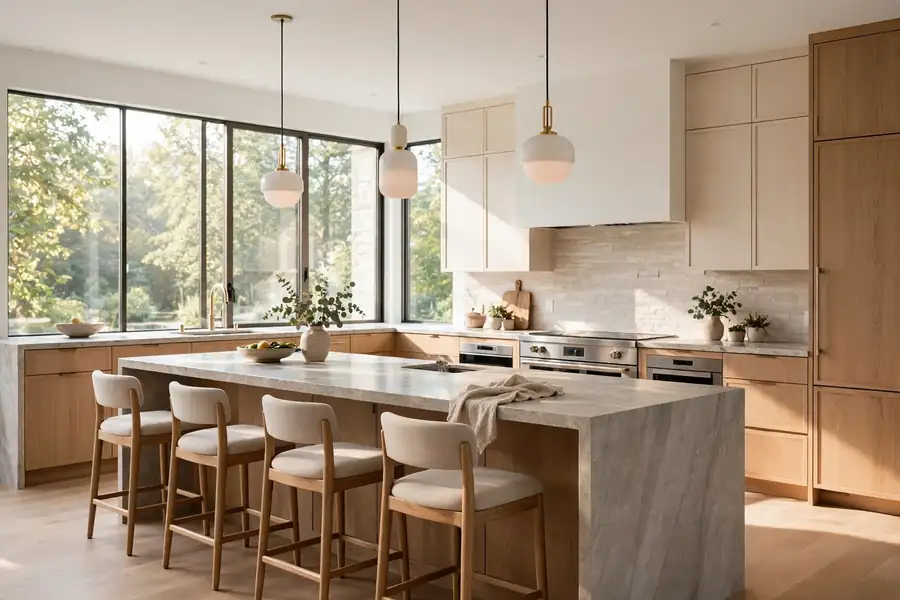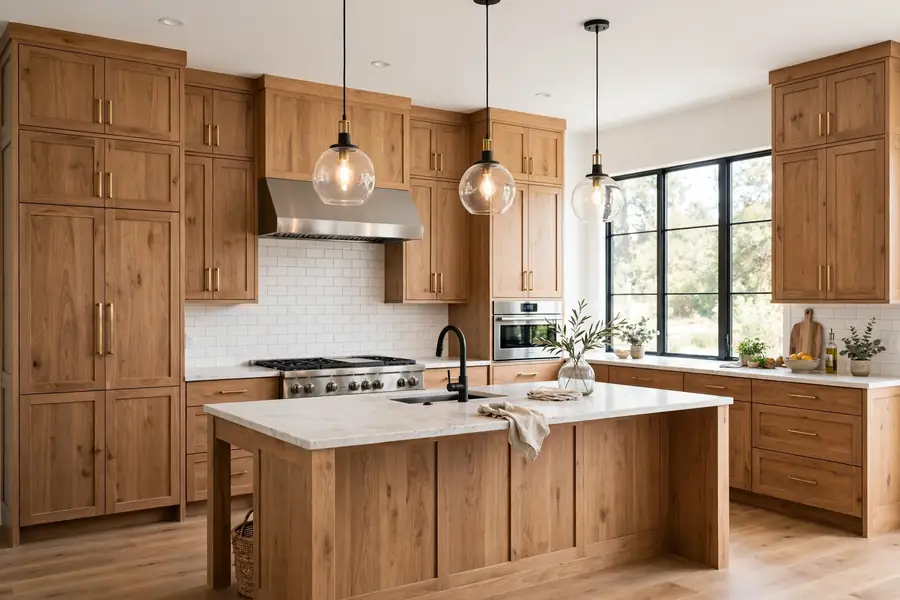
A kitchen that wastes steps, hides storage, and fights its own layout does not need a new look first. It needs the right scope, and kitchen remodel ideas only pay when the scope matches the failure: paint and hardware fix a tired finish, new cabinets and counters fix worn surfaces, and only a layout change fixes a room that cooks badly. Name what fails in the room today, then match the work to that failure before you price anything. More guides sit under Kitchen.
Remodel scope at a glance
Pick the tier by what must change, not by what looks dated in a photo. A refresh keeps the boxes, the layout, and the plumbing where they are. A pull-and-replace keeps the layout and swaps the surfaces and boxes. A full gut moves walls, plumbing, or wiring and rebuilds the room from the frame out. The tier sets the budget, the disruption, and the order of work, so a wrong tier costs more than a wrong finish choice.
| Scope tier | What changes | What stays | When it is the wrong call |
|---|---|---|---|
| Cosmetic refresh | Paint, hardware, backsplash, lighting, faucet | Cabinets, layout, plumbing, wiring | Boxes are swollen, doors sag, or the layout cooks badly |
| Pull-and-replace | Cabinets, counters, sink, appliances, flooring | Layout, walls, drain and gas positions | The aisle is too tight or the sink sits in the wrong place |
| Full gut | Layout, walls, plumbing, wiring, cabinets, counters | The outer shell of the house | The budget or the timeline cannot absorb inspections and surprises |
What scope should you choose: refresh, pull-and-replace, or full gut?
Choose the smallest scope that fixes the real failure, and prove the failure with a tape measure before you commit. A refresh earns its keep when the boxes are square, the doors close true, the layout works, and only the finish looks tired. Paint cannot square a warped box, and new pulls cannot fix a door that binds on a swollen frame. If a base cabinet rocks or water has swollen the sink base, price boxes instead, because a refresh on failed boxes is money spent twice.
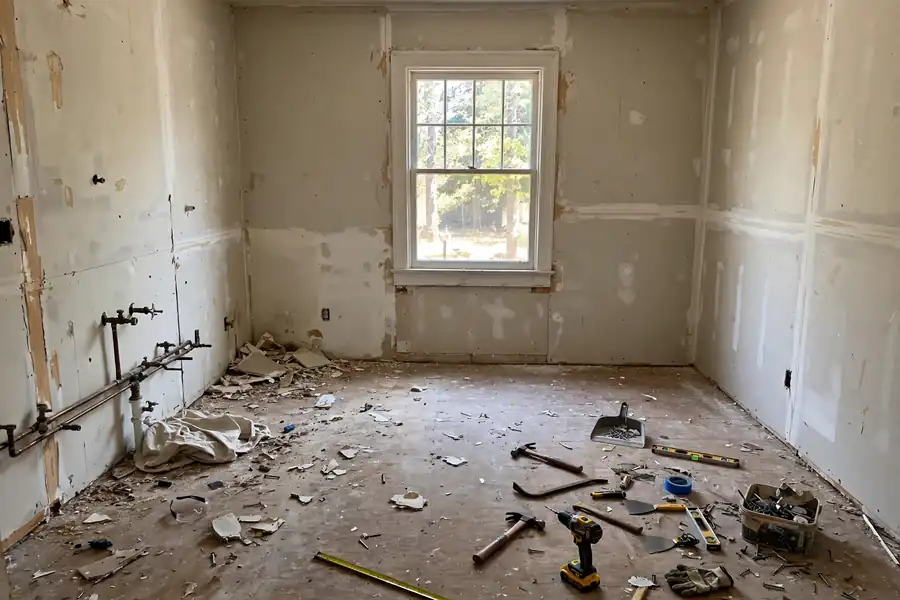
A pull-and-replace is the right tier when the layout works and the boxes, counters, or appliances are worn out. The sink, range, and refrigerator stay where the drains, gas, and circuits already run, which keeps rough-in trades out of the walls. New cabinets in the same runs and counters templated to them give a new room without new plumbing routes. The tier fails when the room itself is the problem: if two cooks cannot pass or the only prep counter sits across the room from the sink, new boxes in the same bad positions only make a bad layout look newer.
A full gut is the right tier when the layout, the systems, or the structure must change. Moving a drain, a gas line, or a wall means open walls, rough-in work, inspections, and a longer stretch without a working kitchen. That cost is justified when the room cannot cook, seat, and store at the same time, or when old wiring, plumbing, or a failing floor must come out anyway. The gut fails when it is bought for looks alone: opening a wall for a view while storage, landing space, and aisle widths stay unresolved trades a structural bill for a problem paint and a peninsula would have solved.
How much should you budget, and where does the money go?
Budget by scope tier first, then by finish level, because scope moves the total more than any single material choice. Angi published kitchen remodel cost data updated September 4, 2026, from 13,100 verified projects, read October 27, 2026: the average professional kitchen remodel cost $26,990, most projects landed between $14,592 and $41,619, minor remodels ran $10,000 to $20,000, major remodels ran $20,000 to $65,000, and complete remodels ran $65,000 to $130,000 or more. The Houzz 2026 U.S. Kitchen Trends Study, a survey of 1,780 homeowners read October 27, 2026, reported a median spend of $20,000 for minor remodels and $55,000 for major remodels, with a major remodel of a kitchen of 250 square feet or more at a median of $75,000 and a kitchen under 250 square feet at $46,000. Treat every figure as a planning range for a market like yours, never as a quote, since size, cabinet grade, and local labor move the total more than the national middle does.

Cabinets take the largest share in most jobs, followed by counters, appliances, and labor, with flooring, tile, lighting, plumbing, paint, permits, delivery, and disposal filling the rest. Require the same scope in writing from each bidder: the same cabinet line, counter material and edge, appliance models, flooring area, and permit and disposal lines. Two quotes for different scopes are prices for two different kitchens, and the cheaper one usually omits work the other one includes.
Hold a contingency sized to what the walls may hide, outside the finish budget so it cannot be spent on upgrades before demo. Older kitchens hide out-of-square walls, a subfloor that needs repair, wiring with no ground, a drain that needs rerouting, and a wall that carries load. The three changes that break budgets after work starts are moving plumbing or gas, moving a wall, and changing selections after cabinets are ordered. Decide the layout, cabinet line, counter material, and appliance models before demo and freeze them in writing: a change after ordering is a reorder, a retemplate, or a reopened wall.
| Angi scope tier, 2026 | Cost range | What the range covers |
|---|---|---|
| Minor remodel | $10,000 to $20,000 | Cosmetic work and limited swaps, layout unchanged |
| Major remodel | $20,000 to $65,000 | New cabinets, counters, and appliances, layout largely unchanged |
| Complete remodel | $65,000 to $130,000 or more | Layout change, new systems, premium materials |
In what order does a remodel run, and what stalls it?
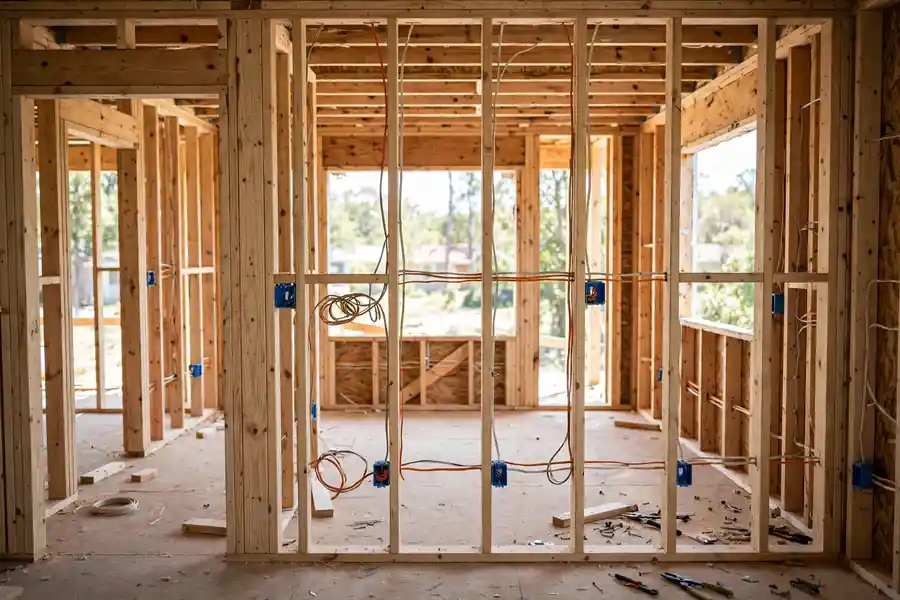
A remodel runs in one order, and each step sets the next one, so reordering steps creates rework instead of saving time. Design and selections come first, with the layout, cabinet line, counter material, tile, fixtures, and appliance models fixed on paper. Permits run next, in parallel with ordering, because cabinet lead time is usually the longest wait and a permit review runs while materials are on order. Demo follows, then framing, then rough-in for plumbing, electrical, and ventilation while the walls stand open. Inspectors check the rough work before drywall closes it. Drywall, flooring under the cabinets, cabinets, templating, counter install, backsplash, trim, appliances, final inspection, and the punch list close the job in that order.
Countertop templating is the step homeowners most often try to rush, and it cannot move earlier. The fabricator measures after the cabinets are set, level, and secured, because a template taken from drawings or unlevel boxes produces a counter that does not fit. Backsplash tile follows the counter, since the tile sits on the finished counter line and outlets must land flush with the new surface. Appliances go in near the end, after the surfaces they sit against are finished. Walk the room, run every faucet, switch every light, open every drawer, and test every appliance before sign-off, and keep warranty papers and manuals in one folder.
Two stalls cause most delays, and both sit before demo. The first is ordering late: cabinets, special-order appliances, and stone carry lead times, and a crew with no cabinets to set cannot hold its place. Order long-lead items first and stage the rest before demo. The second is deciding late: a layout, counter, or appliance change after rough-in forces new measurements, new orders, or reopened walls. Plan for the kitchen being out of use before demo starts, with a sink, hot plate or microwave, refrigerator, and wash station in another room, plus a dust barrier to keep the rest of the house livable.
What kitchen remodel ideas change the layout?
A layout change earns its cost only when it fixes a measured failure: an aisle too tight for two cooks, a work path blocked by a door or an island, or no landing space beside the sink, range, or refrigerator. The National Kitchen and Bath Association Kitchen Planning Guidelines, read through published summaries on October 27, 2026, set the numbers to check against: the three legs between cooking, cleanup, and refrigeration should total no more than 26 feet, each leg between 4 and 9 feet, and no leg crossing an island or peninsula by more than 12 inches. Work aisles should measure at least 42 inches for one cook and 48 inches for two, walkways at least 36 inches, and a doorway opening at least 32 inches. A continuous prep counter at least 36 inches wide and 24 inches deep beside the sink gives a real work surface instead of a strip borrowed from the dish rack.
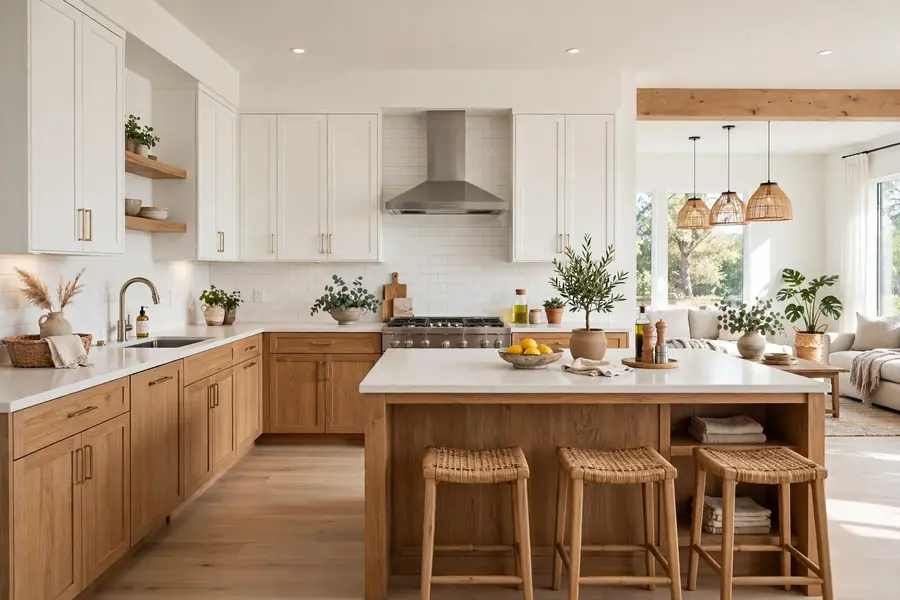
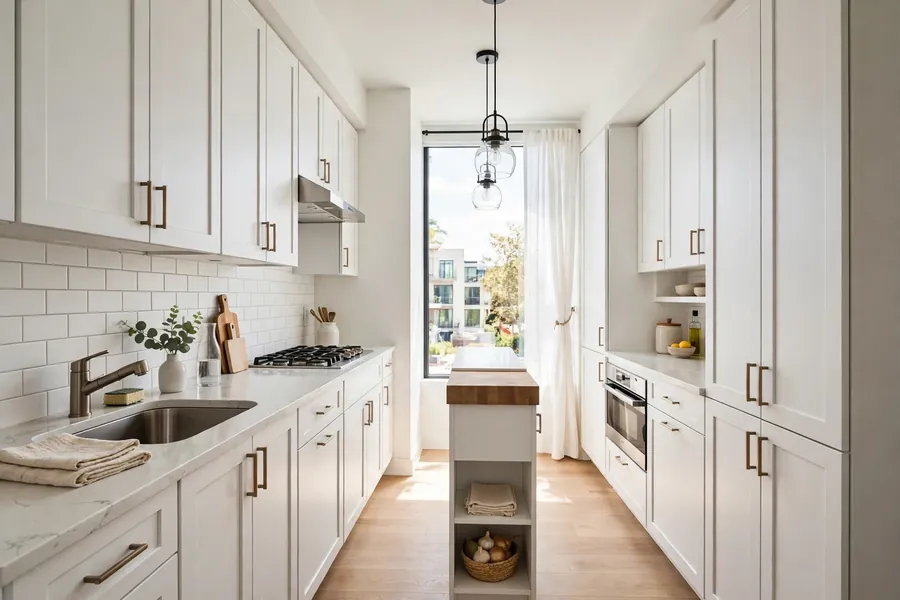
A galley suits a narrow room when both runs work and the aisle holds its width, and it fails when an island is forced into an aisle that cannot hold 42 inches clear. An L shape opens one corner for a table or peninsula, and it fails when the corner run becomes dead storage with no pull-out to reach it. A U shape gives the most counter and storage in a closed room, and it fails when its base traps one cook with no second exit. An open concept suits a household that cooks facing the living room, and it fails when the wall carries load or plumbing that must reroute. Opening a wall is a structural decision first and a style decision second: the beam, posts, and load path are settled by an engineer and a permit, not by a photo.
Islands and peninsulas earn their place by adding landing space, seating, or storage without choking the aisle. Tape the footprint on the floor, set the stools out, and walk the room before ordering. In a 10 foot by 10 foot kitchen or a 12 foot by 12 foot kitchen, measure each aisle at the counter face, not the cabinet toe, and confirm refrigerator, dishwasher, and oven doors open without hitting the island or each other. If the tape test fails, a peninsula or a narrower island with seating on one side keeps the room working. A wide island that forces a cook sideways past seated diners blocks the cook.
Should you repaint, reface, or replace the cabinets?
Repaint, reface, and replace answer three different cabinet conditions, and the boxes decide, not the color trend. Repaint suits boxes that are square, solid, and clean, with doors that close true. The finish must be a cabinet coating on a cleaned, sanded, and primed surface, with doors and drawer fronts removed, because paint brushed onto greasy boxes peels at the edges first. Reface suits sound boxes with dated doors, since new doors, drawer fronts, and matching veneer give a new face on an old carcass. Replace suits boxes that are swollen, racked, or sized wrong, since no new face fixes a box that will not stay square.
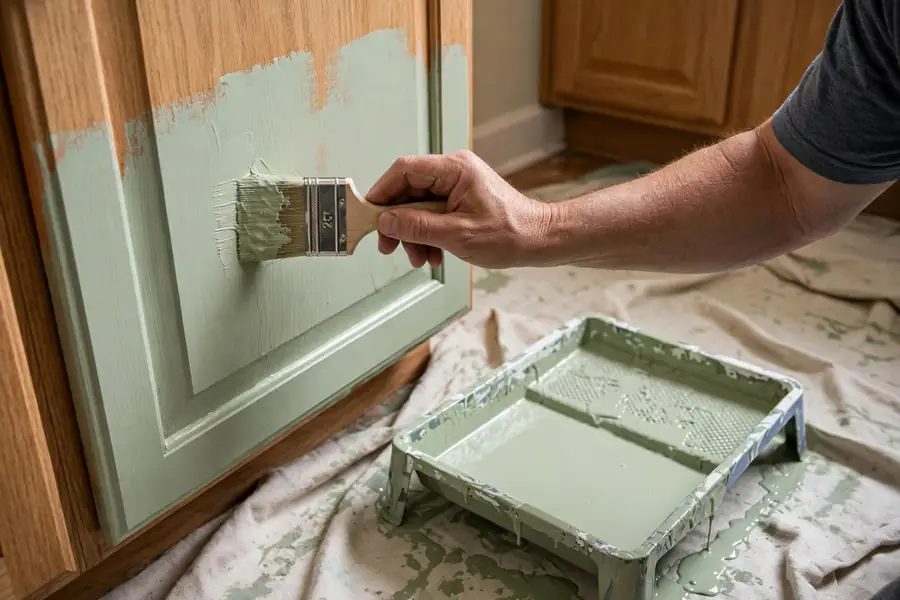
| Cabinet choice | Best condition | Layout freedom | Finish life |
|---|---|---|---|
| Repaint | Square, solid boxes, doors close true | None, same boxes and sizes | Shortest, depends on prep and coating |
| Reface | Sound boxes, dated doors | None, same boxes and sizes | Longer than paint, face is new material |
| Replace | Swollen, racked, or wrongly sized boxes | Full, new sizes and storage | Longest, whole cabinet is new |
Wood and oak cabinets need the same test as any other box: square, dry, and sound at the sink base and the range run, where water and heat do the damage first. White cabinets suit a closed room that needs light, dark cabinets suit a large room with strong light, but color follows the box decision and never leads it. A pantry addition earns its place when bulk goods or small appliances crowd the counters, and it works best as pull-outs or full-height cabinets near the prep run, not as a tall block between two work centers. Storage upgrades such as drawers in place of lower doors belong in the cabinet order, since they are sized and drilled at the factory.
When do counters, backsplash, sink, and appliances move?
Counters, backsplash, sink, and appliances move together or not at all, because each one fixes the position of the next. A counter replacement in place keeps the sink, range, and drain where they are, and the fabricator templates to the existing boxes and walls. A sink move drags the drain, water lines, and sometimes the vent with it, and a range move drags gas or a high-load circuit, ventilation, and clearances. Price the move as plumbing, electrical, or gas work first: the counter and appliance are the visible part, not the whole job.
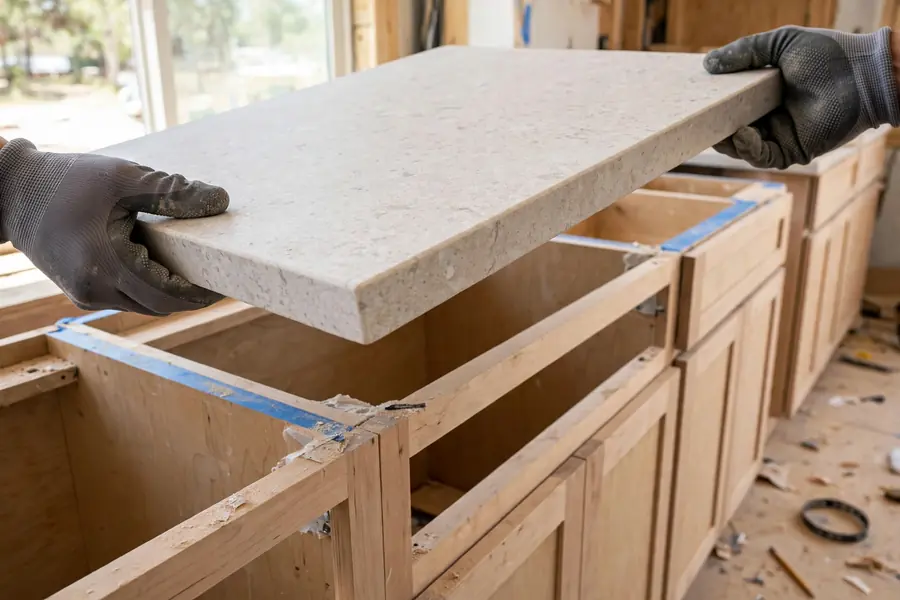
The order is fixed: cabinets set and level, then template, fabrication, install, then backsplash tile on the finished counter line. A slab backsplash follows the same rule, cut to the finished counter and wall. Backsplash choice is a decision about grout, cleaning, and heat at the range: a full-height slab behind the range wipes clean as one surface, while a tiled field needs grout lines that stay clean behind hard use. Sink choice follows counter material and cabinet size, since an undermount sink needs a solid surface counter and a cabinet wide enough for bowl and disposal. Lighting changes ride on the same rough-in as the layout change, with circuits and under-cabinet runs set while walls stand open.
What floors and finishes survive a remodel?
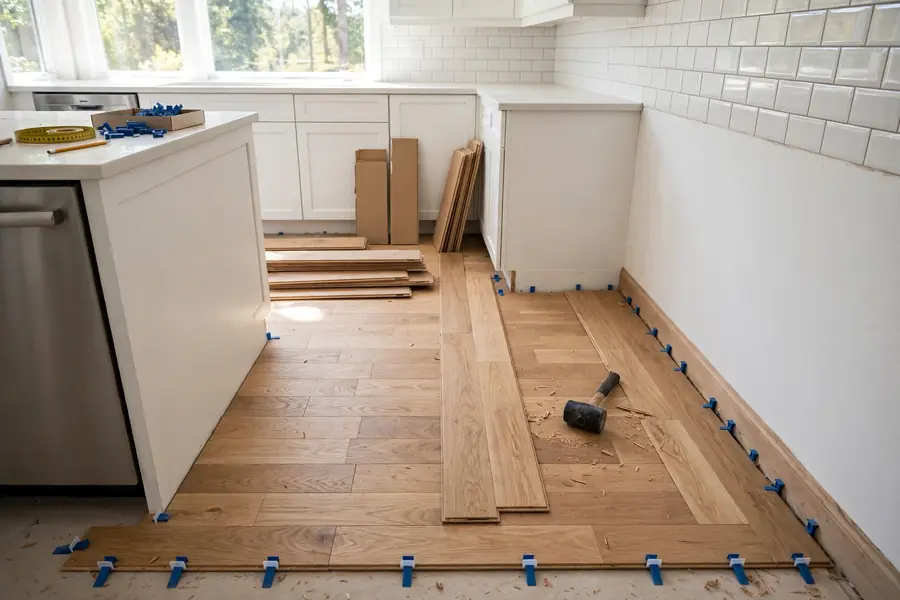
Flooring order decides whether the floor survives the next remodel: flooring that runs under the cabinets goes in before them, and flooring that butts to the cabinets goes in after. A full gut with new flooring throughout runs the floor first, so cabinets sit on a flat surface and a future layout change leaves no bare patch. A refresh that keeps the cabinets runs the floor to the cabinet faces and covers the joint with trim. Confirm finished floor height against appliance openings before ordering, since a taller floor that traps the dishwasher turns a future swap into a cabinet job.
Finish and color choices should survive the room, not chase a single season. Warm wood, warm whites, and quiet stone hold up across a decade, while a bold color belongs on one surface that can change cheaply, such as paint or a backsplash, rather than on cabinets and counters that must last. Transitional style, traditional lines with clean, current detailing, leads recent remodels, followed by traditional and modern, according to the Houzz 2026 U.S. Kitchen Trends Study read October 27, 2026. Farmhouse, rustic, country, mid-century modern, and luxury finishes each suit a house whose architecture already leans that way. Keep permanent surfaces calm and let changeable surfaces carry the color, so a future refresh costs paint and tile instead of cabinets and stone.
How do small kitchens, condos, and older homes change the plan?
A small kitchen remodel pays for precision before material: a layout that holds its aisle widths, storage to the ceiling, drawers in place of lower doors, and one continuous prep counter never surrendered to a small appliance. A peninsula or narrow island beats a full island when the tape test shows the aisle cannot hold 42 inches, and a single deep sink recovers counter a divided sink gives away. Budgets follow the same tiers as large rooms, and a small room with custom cabinets and premium stone can cost more than a larger room with stock cabinets, so size alone never sets the price.
Condos, townhouses, and apartments add a second approval layer on top of the permit. Boards and building rules govern work hours, noise, water shutoffs, elevator use, and changes to shared walls, drains, and ventilation, and a remodel that starts without approval stalls at the first shutoff. A renter's remodel is a refresh of finishes and hardware within the lease, never a wall, drain, or circuit change. Older homes add checks before demo. Homes built before 1978 may hold lead-based paint, and the U.S. Environmental Protection Agency Renovation, Repair and Painting Program pages, read October 27, 2026, require firms doing paid work that disturbs paint in pre-1978 housing to be certified and to use lead-safe work practices, with containment, HEPA-controlled tools, and verified cleanup. Asbestos survey, old wiring, old plumbing, and out-of-square walls belong in the pre-demo check. A wall that looks like a partition may carry load, a drain, or a vent, and its status is confirmed by a pro before it is touched.
What can you DIY, what needs a permit, and how do you hire?
A homeowner can safely carry finish work: painting with proper prep, swapping hardware, tiling a backsplash on a sound wall, and demo of non-structural finishes with utilities off and the area contained. Licensed work starts where the systems start: a licensed electrician for new circuits, panel work, and moved boxes; a licensed plumber for moved drains and water lines; a licensed gas fitter for gas lines. A structural engineer sizes the beam and posts when a wall that may carry load comes out, and the permit and inspection close the loop. The safety line is plain: power off at the breaker and tested dead before wires are touched, gas off and tested by the fitter, and no wall opened until its load path is known.
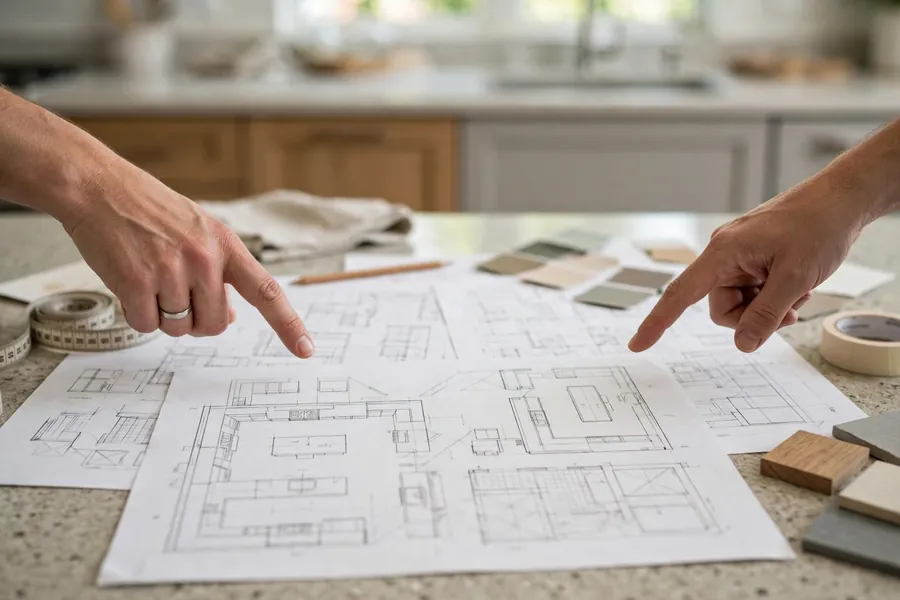
Permits follow scope, and the local building department is the authority, since rules vary by town. Moving plumbing, gas, or electrical, removing or opening a wall, and changing structure need a permit and inspection in most places, while paint, hardware, and like-for-like swaps usually do not. Confirm the path before demo, in writing, because unpermitted structural or system work can block a future sale. Brief contractors with one written scope: layout drawing, cabinet line, counter material, appliance models, flooring area, permit responsibility, and the rule that no change proceeds without a written change order stating cost and schedule effect. Compare quotes on that scope, check license and insurance, and read the exclusions: the cheapest quote usually omits disposal, permit, or patching.
Before-and-after planning is a working tool, not a photo exercise. Measure every wall, opening, and utility position, photograph the runs with doors and drawers open, and keep the old layout dimensions beside the new drawing. Sustainable choices fit inside a remodel without a separate project: sound carcasses kept and refaced, old cabinets and appliances donated where a reuse outlet accepts them, and reclaimed material used where its condition suits a hard-working kitchen. Judge each choice on condition and cost, since a worn carcass kept for sentiment costs more than a new box within a year.
What is current in 2026, and what should you ignore?
The 2026 direction is function first, with warm materials doing the visual work. The Houzz 2026 U.S. Kitchen Trends Study read October 27, 2026 found wood cabinets at 29 percent of projects, edging past white, with medium wood tones leading. Large islands and pantry cabinets lead the feature list: 58 percent of renovating homeowners add or update an island, and pantry cabinets lead built-in features at 47 percent. Engineered quartz holds the countertop lead at 32 percent, though its share fell 7 points. None of that is a reason to force wood into a room suited to painted cabinets, or a full-height slab onto a budget that needs the money for the layout.
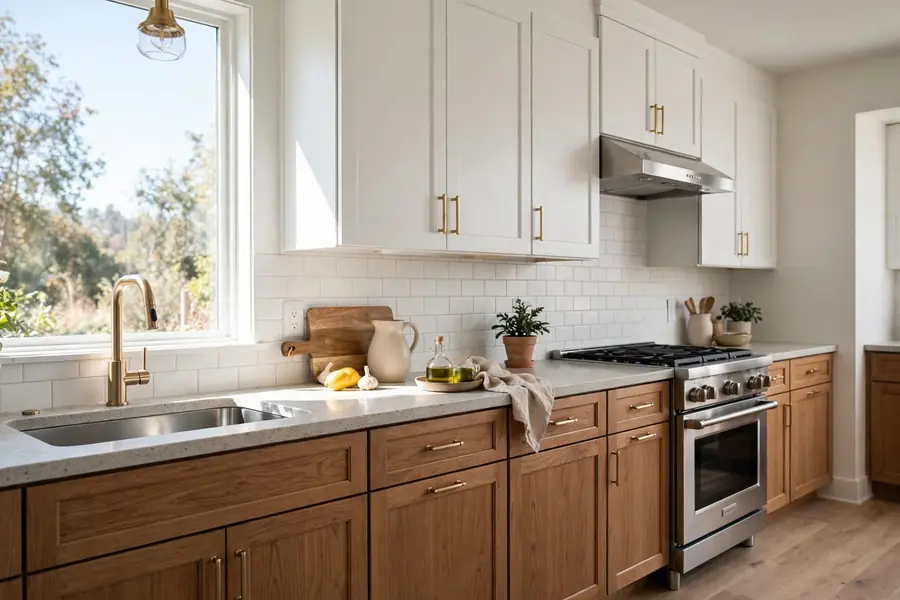
Ignore year labels as buying guides. A 2023, 2024, or 2025 list is a dated snapshot, and a trend that needs a year in its name rarely survives the next remodel cycle. Ignore any list that ranks looks without ranking the layout, the storage, and the systems that carry the room. The test for a 2026 choice is the same test as for any choice: does it fix a measured failure, does it survive daily cooking and cleaning, and can it change cheaply when taste moves on. A finish that passes all three earns its place. A finish that passes only the photo test belongs on a surface that costs little to change.
Quick answers to common questions
Can you remodel a kitchen in phases?
Yes, when the phases follow the trade order and the first phase does not block the second. Paint, hardware, and lighting can lead, and cabinets and counters follow as one phase, since a counter cannot be templated until the cabinets it sits on are set. A phased plan fails when a wall, drain, or circuit change is left for a later phase after the walls have closed, because reopening finished work costs more than doing the rough-in once.
Do you need a permit to remodel a kitchen?
It depends on scope and town, and the local building department decides. Moving plumbing, gas, or electrical, removing or opening a wall, and changing structure need a permit and inspection in most places, while paint, hardware, and like-for-like swaps usually do not. Confirm the path before demo, since unpermitted structural or system work can block a future sale.
Should you live in the house during a remodel?
Many households do, with a temporary kitchen set up in another room and a dust barrier between the work zone and the living space. A full gut with no working sink, no cooking setup, and open walls suits a household that can stay elsewhere for the roughest stretch. Decide before demo, since moving out mid-job costs more than planning for it.
Is it cheaper to reface cabinets than to replace them?
Usually yes, when the boxes are square and sound, since refacing keeps the carcasses and swaps only doors, drawer fronts, and exposed frame surfaces. Replacement costs more and earns the difference when boxes are swollen, racked, or sized wrong for the layout, since no new face fixes a failed box. Price both on the same cabinet sizes before choosing.
How long does a kitchen remodel take?
The schedule follows scope, permits, inspections, and lead times, not a fixed number of weeks. A refresh runs shortest, a pull-and-replace runs longer, and a full gut with layout and system changes runs longest, with cabinet and counter lead times setting the pace. A schedule built on ordered materials and passed inspections holds; a schedule built on hope does not.
How do you lock a remodel plan that holds?
A plan holds when the failure is named, the tier matches it, the budget is set by tier, and the order is fixed before demo. Measure the room, test the layout with tape, freeze the selections, confirm the permit path, and order the long-lead items first. The best kitchen remodel ideas are the ones a household can still defend after the dust clears: a layout that cooks well, storage that reaches, counters that template true, and finishes chosen for the decade, not the photo. Start with the tape measure, not the catalog, and let the room earn each dollar in the order the trades need it.