A tight kitchen punishes every wasted inch, from a fridge door that hits a counter to a drawer that will not open past a stool. More floor space rarely fixes that; a measured plan does. Good small kitchen ideas start with the room you have, measure the aisles before choosing a single cabinet, and spend first on the layout and storage hardware you touch daily. This guide works through layouts, clearances, storage, islands, color, tile, light, seating, style, and remodel cost, with the measurements that decide what fits. It sits in the Kitchen chapter with the other kitchen guides.
Small kitchens at a glance
| Decision | Tight room rule | Drop first |
|---|---|---|
| Layout | One clear work run and one clear aisle | A second run that blocks movement |
| Aisle | Work aisle sized for the number of cooks | An island that leaves no passing room |
| Storage | Walls and drawers before floor units | Open shelves across a whole wall |
| Island | Only when the fit check clears | A sink or cooktop on a tiny island |
| Color | Light walls and cabinets, one dark accent | Dark cabinets on every run |
| Light | Three layers on dimmers, one color temperature | One central fixture alone |
| Budget | Keep the footprint, change hardware and light | Moving walls, plumbing, and gas |
Which small kitchen ideas work when the room is under 100 square feet?
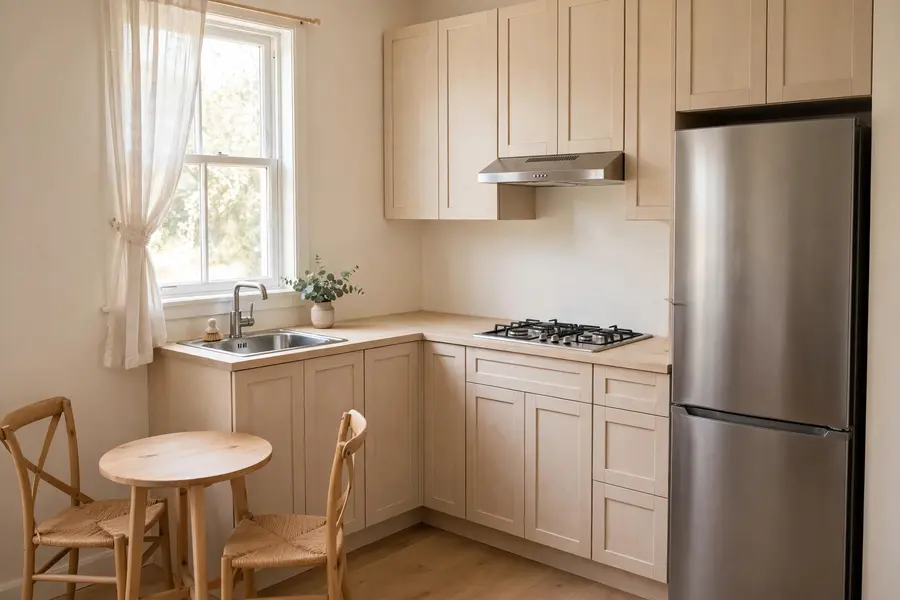
Under 100 square feet, only three things earn floor space: one clear work run, one clear aisle, and storage on the walls. Drop any second run, island, or table that breaks the aisle. A room near 70 square feet suits a one-wall run or a short galley. A room near 100 square feet can take an L shape or a galley with a peninsula.
Measure first, shop second. Measure wall to wall at counter height, because baseboards and trim eat inches that a floor plan hides. Mark door swings, window positions, and the fridge door arc on the floor with painter tape, then walk the route with a laundry basket in your hands. If the basket catches a corner, the plan is too tight for daily cooking, whatever it looked like on paper.
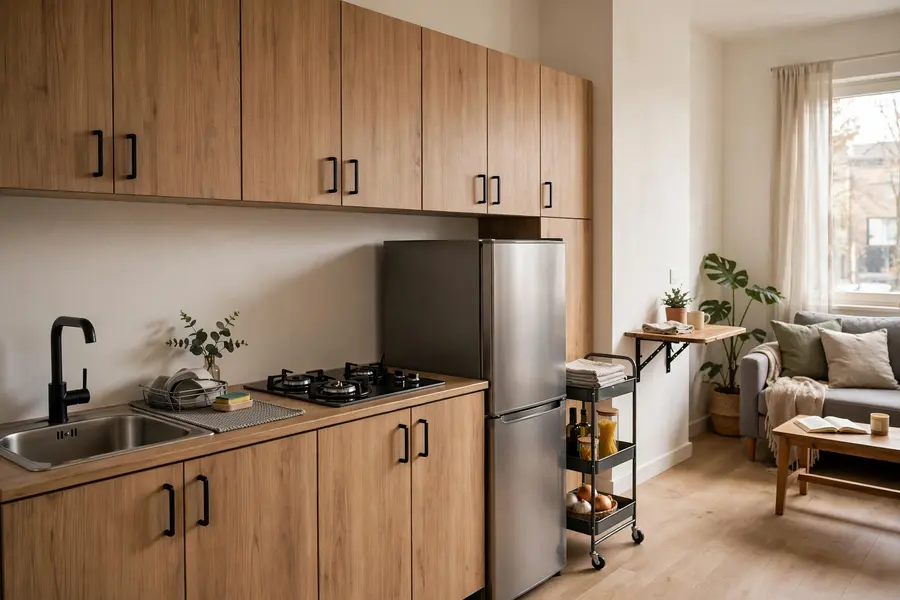
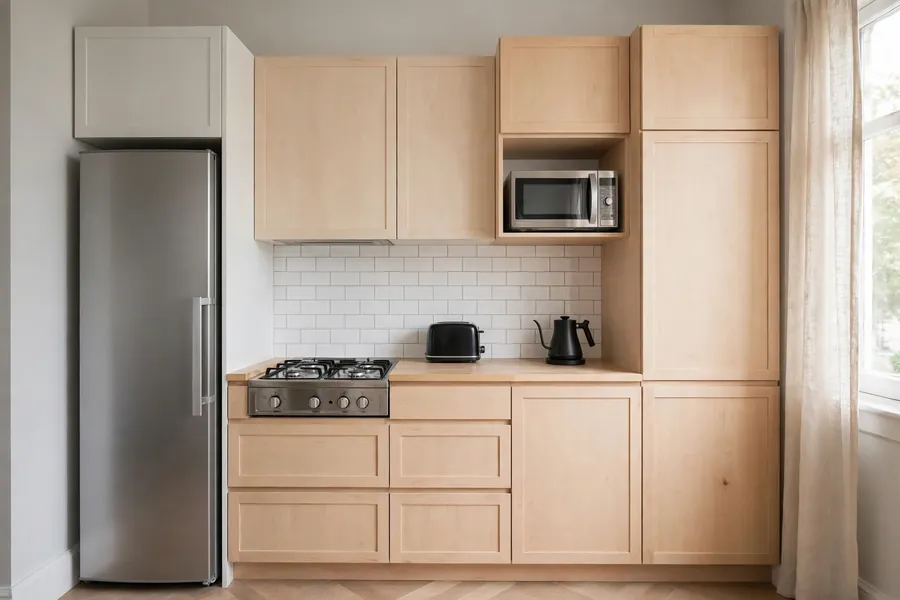
Very small rooms need one wall to do three jobs. A studio kitchen often runs sink, cooktop, and fridge along a single wall, with a rolling cart for prep and a fold-down table for eating. The cart parks against the wall when dinner is done, and the table folds flat when the room needs to serve another purpose. In a rented apartment, the same logic holds with freestanding pieces: a tall pantry cabinet, a rolling cart, and a shelf unit that leaves with you. Get written permission before drilling into tile or mounting a rail, and keep changes removable where the lease asks for that.
Which layout fits a narrow room, a square room, or an open room?
Match the layout to the room shape and do not force a shape the room cannot hold: a galley for a narrow room, an L shape for a square or open room, a U shape only for a wide room, a one-wall run for a studio, and a peninsula where an open side needs a divider. The table below sets the choice out, and the paragraphs that follow explain each shape in turn.
| Layout | Room shape it suits | Counter runs | Watch out |
|---|---|---|---|
| Galley | Narrow, with doors at one or both ends | Two parallel runs | Door swings and two cooks passing |
| L-shaped | Square, or open to a living room | Two adjacent walls | Dead space in the corner |
| U-shaped | Wide and square, with room to turn | Three walls | A second cook boxed in |
| One-wall | Studio, narrow, or open plan | One wall | Little prep space beside the sink |
| Peninsula | Galley or L shape with an open side | Two runs plus a bar leg | Passing room behind the bar seats |
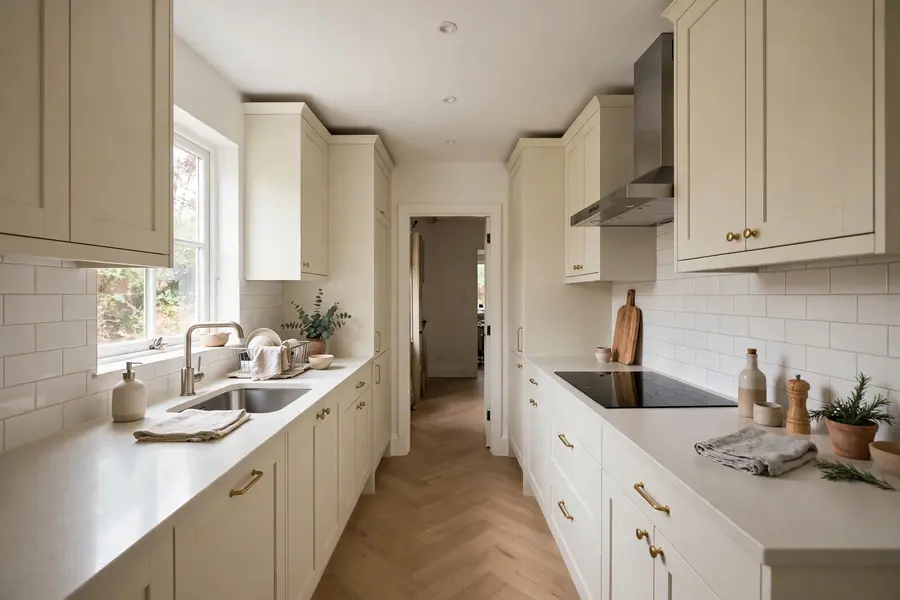
A galley puts the sink on one run and the cooktop on the other, so every step stays short. Never place the fridge at the far end of a through route, where anyone passing cuts across the cook. An L shape opens the room toward the living space and leaves the open corner free for a small table or a peninsula. Its corner cabinet needs pull-out hardware or a turntable, or the back of that corner becomes a graveyard for pans.
A U shape gives the most counter and the most storage in a small footprint, but it suits one cook better than two, because the third run closes the room. A one-wall run is the most open shape of all, and the least forgiving: with no second run, prep space beside the sink decides whether cooking feels calm or cramped. A peninsula adds prep, storage, and seats without the floor an island demands, and it marks the edge of the kitchen in an open room without a wall.
The National Kitchen and Bath Association (NKBA) Kitchen and Bath Planning Guidelines, 5th edition, announced on June 4, 2026 and read on October 27, 2026, set the work triangle rule that ties these shapes together. The three legs between the cooking surface, the sink, and refrigeration should total no more than 26 feet, with each leg between 4 and 9 feet, and no leg should cross an island or peninsula by more than 12 inches.
A small outdoor setup follows the same one-run logic as a one-wall kitchen: one straight run with a grill, a short counter, and a cover overhead, sized to the patio. It needs weatherproof materials and a gas or electric supply planned by a licensed professional.
How wide must aisles, landing areas, and seat space be?
The NKBA Kitchen and Bath Planning Guidelines, 5th edition, announced on June 4, 2026 and read on October 27, 2026, set the clearance numbers that decide whether a tight kitchen works. A work aisle needs 42 inches for one cook and 48 inches for two cooks, measured from counter face to counter face. A walkway that nobody works in needs 36 inches. Behind a seated diner, leave 32 inches where nobody passes, 36 inches where someone edges past, and 44 inches where someone walks past.
| Space | NKBA clearance |
|---|---|
| Work aisle, one cook | 42 inches |
| Work aisle, two cooks | 48 inches |
| Walkway, no work | 36 inches |
| Behind a seated diner, no passing | 32 inches |
| Behind a seated diner, edge past | 36 inches |
| Behind a seated diner, walk past | 44 inches |
| Knee space, 30 inch table height | 24 inches wide by 18 inches deep |
| Knee space, 36 inch counter height | 24 inches wide by 15 inches deep |
| Knee space, 42 inch bar height | 24 inches wide by 12 inches deep |
Landing areas matter as much as aisles, because a hot pan needs somewhere to land the moment it leaves the heat. The NKBA guidelines call for at least 12 inches of landing area on one side of a cooking surface and 15 inches on the other side, with clipped or rounded countertop corners where people pass. At the dishwasher, leave at least 21 inches of standing space between its edge and a countertop placed at a right angle to it, so the door opens without trapping the person loading it. Each appliance needs a clear floor space of 30 by 48 inches in front of it, and an entry door needs a clear opening of at least 32 inches.
How do you add storage without adding floor space?
Storage in a tight kitchen goes up the walls and inside the cabinets, with drawers and pull-outs doing the work that deep fixed shelves cannot. Run wall cabinets to the ceiling, so the top shelf holds seasonal pieces and the gap above the cabinets stops collecting dust and grease. Keep daily dishes and glasses between shoulder and waist height, and keep a stable step stool in a tall cabinet for the top shelf, so nothing lives permanently out of reach.
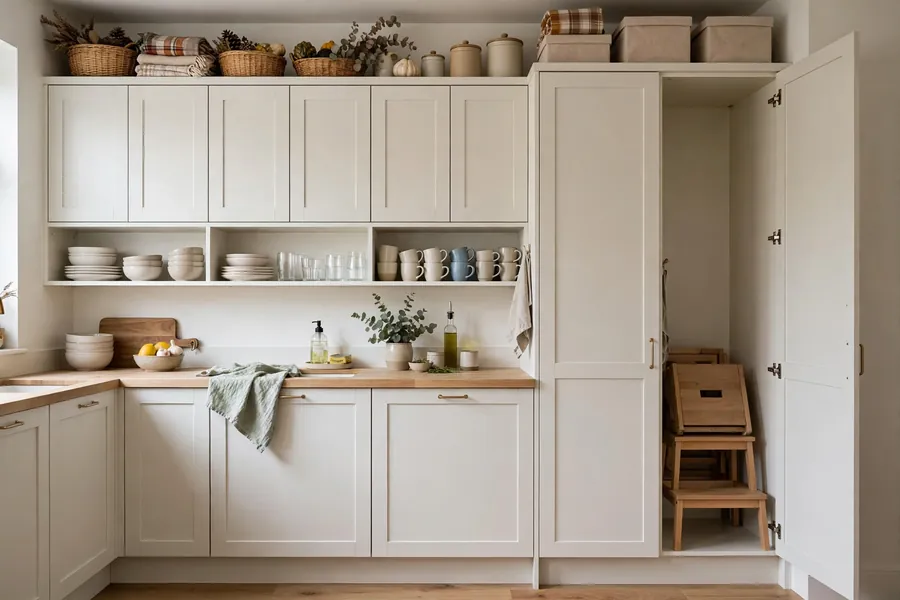
A tall pantry cabinet is the single biggest storage gain in most small kitchens. Fit a narrow pull-out pantry, 12 to 15 inches wide, beside the fridge or at the end of a run, and it brings cans, bottles, and dry goods forward where they can be seen. For pantry shelves, a depth of 10 to 14 inches keeps food visible, while deeper shelves hide tins behind tins and lead to duplicate buying. Adjustable shelves beat fixed shelves for food, because tall bottles and short cans share the same cabinet over the years.
Corners need hardware, not hope. A turntable or a pull-out corner unit brings the back of an L-shaped corner within reach, and vertical dividers keep baking trays and cutting boards upright in a narrow base cabinet. Door-mounted racks hold spices, wraps, and measuring cups on space that otherwise sits empty. Open shelves earn their place in small numbers: two shelves for daily plates and glasses near the sink open the wall up, while a whole wall of open shelving collects dust and grease. Keep the rest closed.
Where do pots, pans, and small appliances go in a tight kitchen?
Pots belong in a deep drawer beside the cooktop, with lids stored upright in the same drawer on a simple rack, so the whole set comes out in one pull. Stack pans by size in a second deep drawer, or hang them on a wall rail where the wall is free and the rail sits clear of the cooktop. A deep drawer beats a deep fixed shelf for heavy cookware, because nothing at the back stays hidden and nothing heavy needs lifting over a cabinet lip.
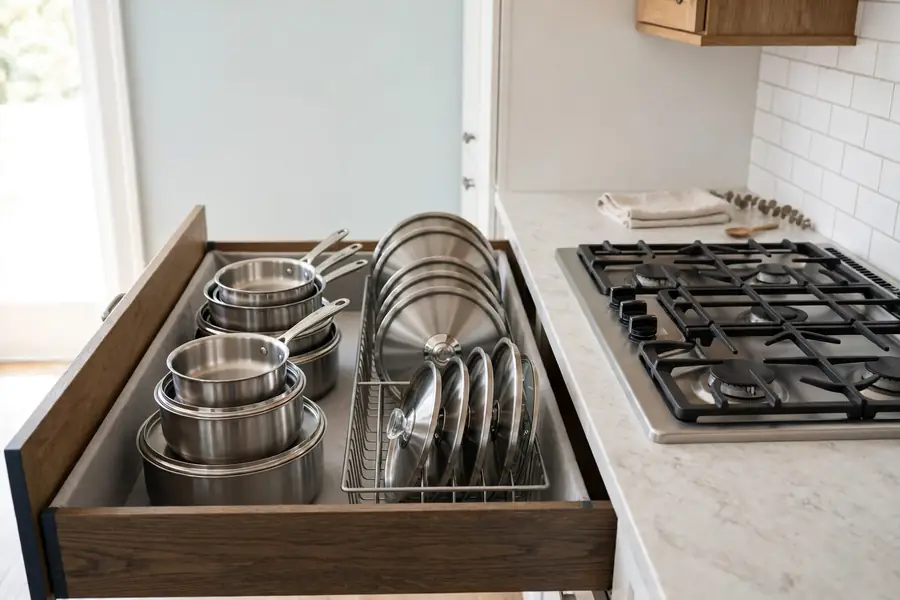
Small appliances follow a two-on-the-counter rule. Keep the two appliances used daily on the counter, and store the rest in a tall cabinet or an appliance cabinet with a door that closes. A microwave earns a shelf, a drawer unit, or a spot in a tall cabinet, rather than prime counter space beside the sink. A cutting board that sits over the sink adds prep space, and a pull-out trash and recycling unit under the sink keeps bins off the floor. Keep one clear prep run beside the sink, free of drying racks, mail, and charging cables during cooking.
Can a small kitchen take an island or a peninsula?
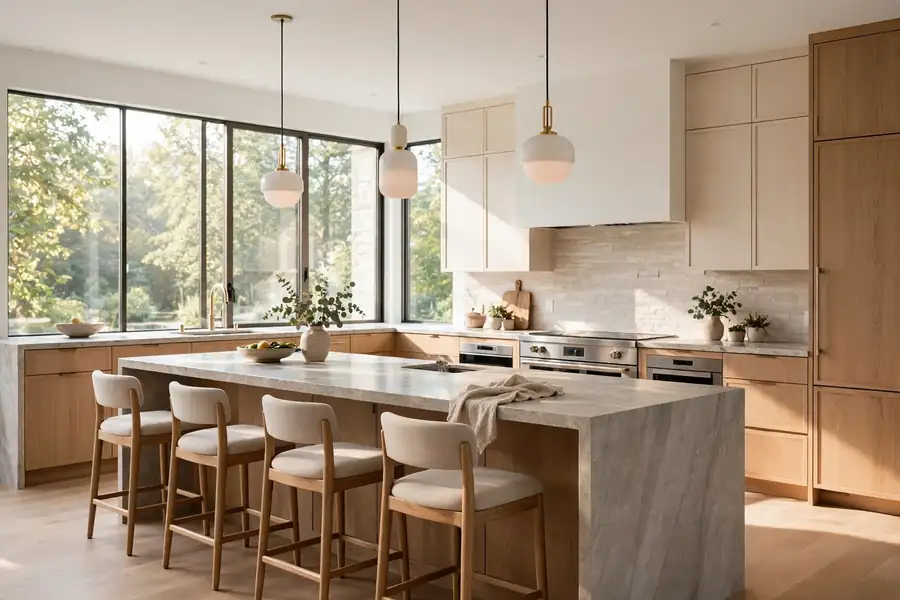
An island fits a small kitchen only when the room leaves a full work aisle on each working side after the island is drawn in, with the walkway clear on the passing side. Add the island depth to the aisle widths on both sides. A 24 inch deep island with a 42 inch aisle on each side needs 108 inches, or 9 feet, wall to wall. A room that falls short of that total takes a peninsula, a rolling cart, or a slim table-height unit instead of a squeezed fixed island.
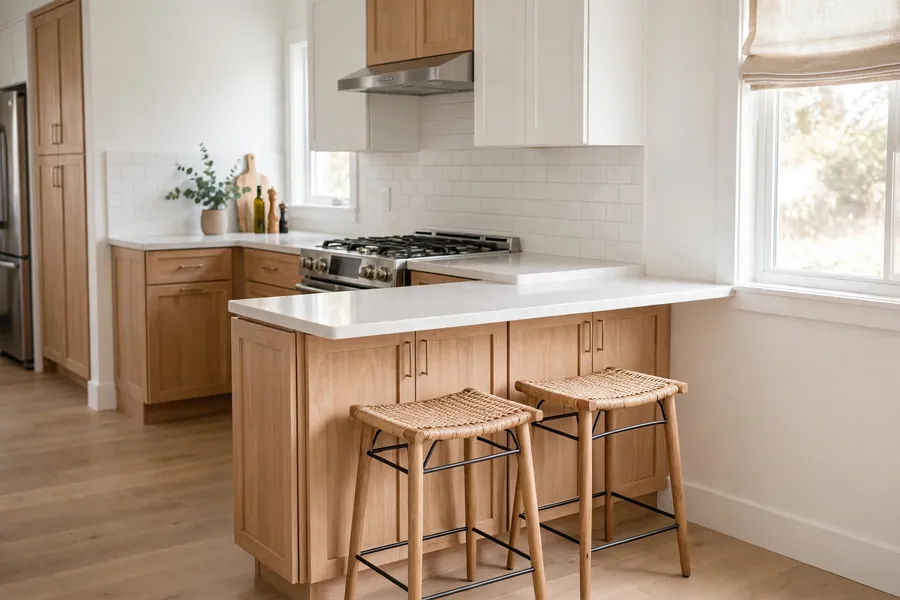
The smallest fixed island runs about 40 by 40 inches, and a slim island can be a single row of base cabinets, 24 inches deep and 36 to 48 inches long. A 48 inch island seats two people at counter height, with stools that tuck fully under the overhang when not in use. A peninsula needs only one aisle on its open side, so it fits rooms an island cannot, and it doubles as a divider in an open room. Keep a cooktop off a tiny island: the NKBA guidelines call for 9 inches of counter behind a cooking surface at the same height, and a small island has no depth to spare for that safety margin plus prep.
A rolling cart is the honest answer for rooms that fail the fit check. It adds prep space and storage, moves out of the way for a crowd, and costs far less than a fixed island. Choose one with locking casters and a height that matches the counter, so it works as extra prep rather than as a separate table.
What colors and finishes make a tight kitchen read larger?
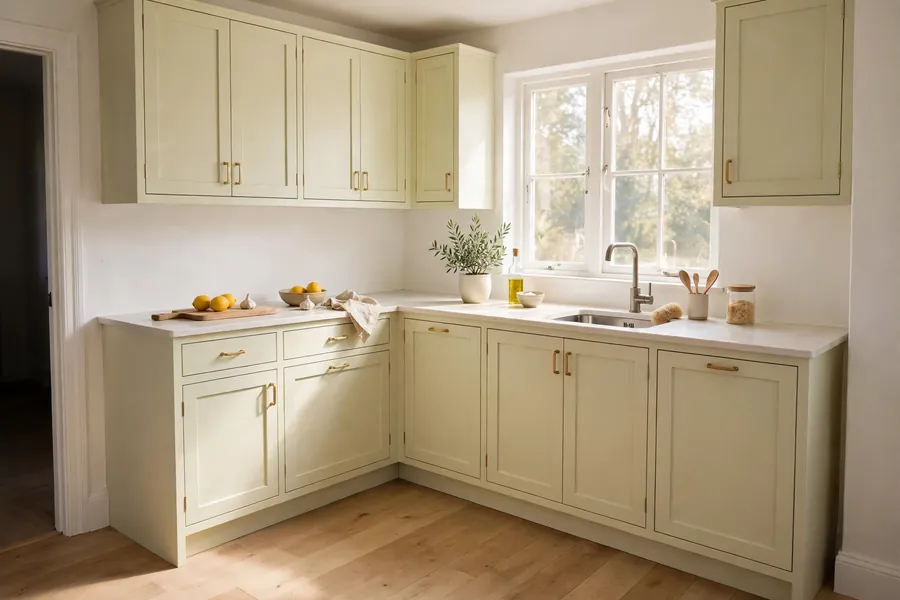
Light walls and light cabinets, chosen by light reflectance value rather than by name, make a tight kitchen read larger, with one dark accent at most. Light reflectance value, or LRV, is the share of light a color reflects on a scale from 0 for black to 100 for pure white, and Benjamin Moore publishes an LRV for each of its colors. Benjamin Moore lists Chantilly Lace OC-65 at an LRV of 90.04, White Dove OC-17 at 83.16, and Swiss Coffee OC-45 at 81.91, in color data read on October 27, 2026.
Test large swatches on the wall and check them at morning, midday, and night, because north-facing rooms give cooler light that can turn a white gray, while south-facing rooms give warm light that brings out yellow undertones. Paint the ceiling the same soft white as the walls in a low room, so the ceiling line disappears. A two-tone plan keeps the room bright and adds depth: light upper cabinets with darker lower cabinets or a darker island, sharing the same undertone so the pair reads as one plan. A dark navy or black, such as Hale Navy with an LRV of 8.36 in Benjamin Moore color data read on October 27, 2026, works only as a committed choice with strong task lighting and pale walls around it, never as the default for every run.
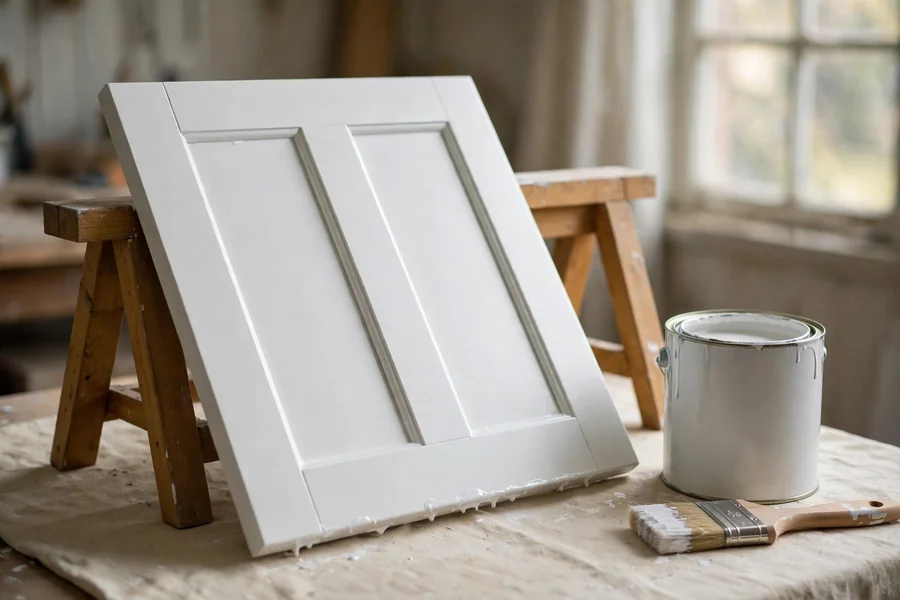
Finish changes how a color behaves. A satin finish on cabinets wipes clean and hides small flaws better than gloss or matte. Eggshell on walls reflects light softly without the sheen that highlights every bump. Repainting cabinets in a light color changes the room for far less than replacing them, and it pairs well with new hardware in a single finish.
Which backsplash and floor tile choices suit a small floor?
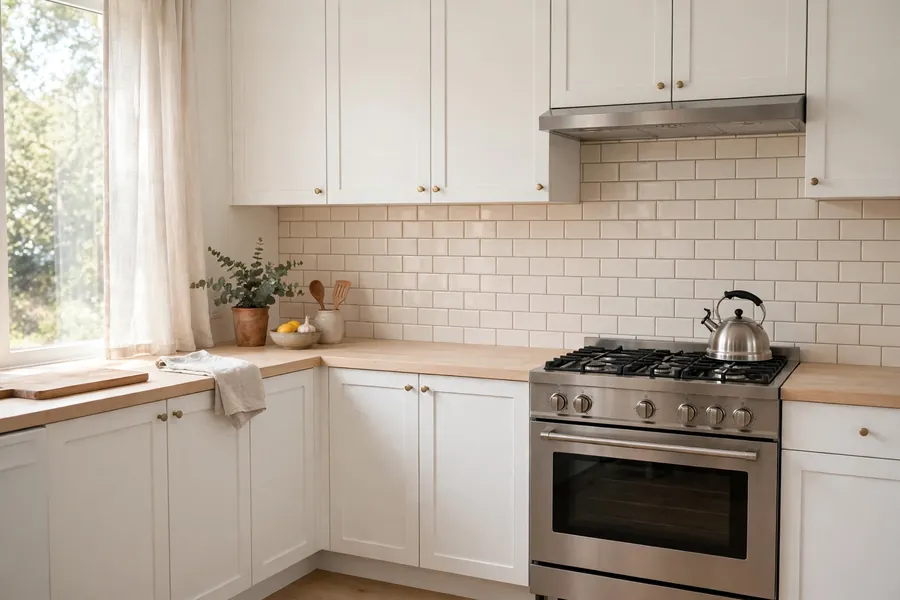
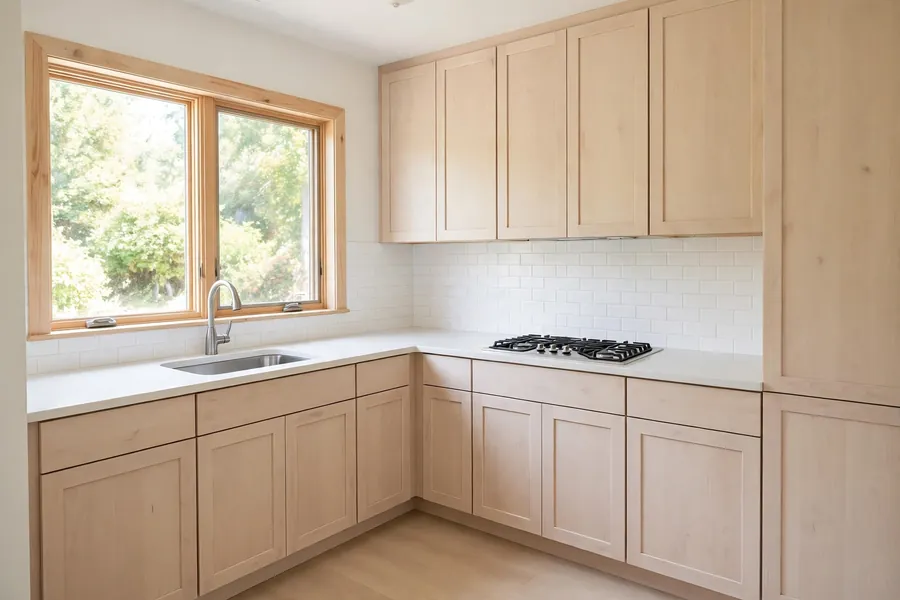
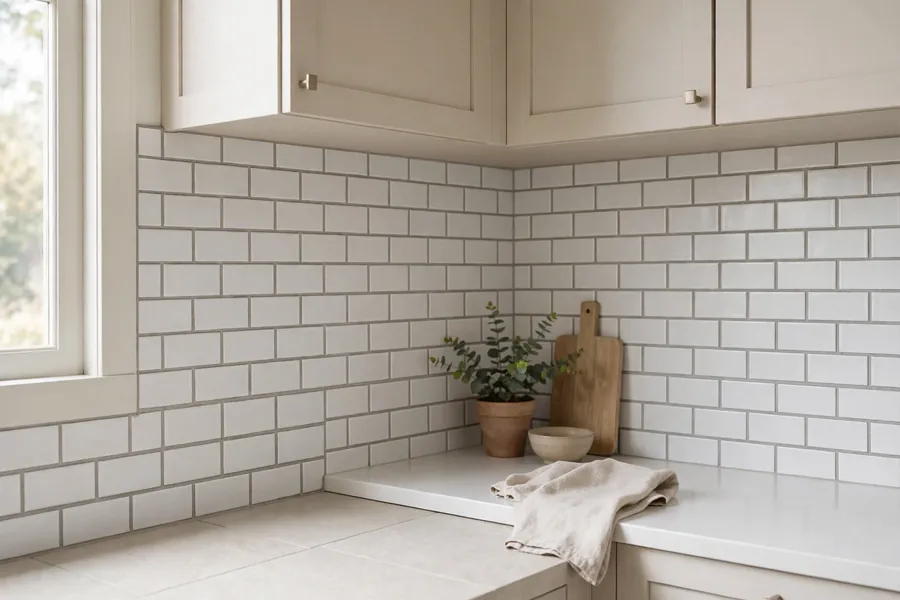
A simple tile plan in light tones, with one pattern and a floor that runs unbroken into the next room, suits a small floor better than a busy mix. For the backsplash, a classic subway tile in a running bond, with light grout and a soft gloss, reflects light back into the room and keeps the wall calm. Run the backsplash to the underside of the wall cabinets, and carry it to the ceiling behind the range if the wall above the range is bare, so the eye travels up instead of stopping at a hard line. Skip a second feature tile, a mosaic border, and a patterned accent wall in the same room: in a tight kitchen, one pattern is enough.
For the floor, larger tiles cut the number of grout lines that chop a small floor into pieces. Lay a 12 by 24 inch floor tile in the same direction as the longest wall to stretch the room, and choose a rectified edge, which is a tile edge cut square after firing so joints can sit tight, to keep grout lines thin and even. Choose a matte or lightly textured finish on the floor, where wet feet need grip, and keep gloss for the wall. Pale grout on the floor shows dirt sooner than mid-tone grout, so a warm gray grout is a sound middle choice.
What lighting fixes a dark, tight kitchen?
Three layers of light, all on dimmers and all at one color temperature, fix a dark, tight kitchen better than one bright central fixture. General light comes from a flush or semi-flush ceiling fixture in a low room, task light comes from strips under the wall cabinets that wash the counter, and accent light comes from pendants over an island or table, or a strip inside a glass-front cabinet.
Kichler Lighting pendant guidance, read on October 27, 2026, puts the bottom of a pendant 30 to 36 inches above the countertop or table surface, with pendants spaced 24 to 30 inches apart from center to center and at least 6 inches of clearance from the edge of the island. Hang at the low end of that range under an 8 foot ceiling, and toward the high end under a 9 foot ceiling, so sightlines across the island stay open. Under-cabinet strips sit toward the front edge of the cabinet, so light falls on the counter rather than on the backsplash, and a dimmer on each layer lets the room shift from prep work to dinner without a second fixture. Keep every layer at one color temperature, such as warm white at 2700K to 3000K.
How do you fit a table, a nook, or a breakfast bar?
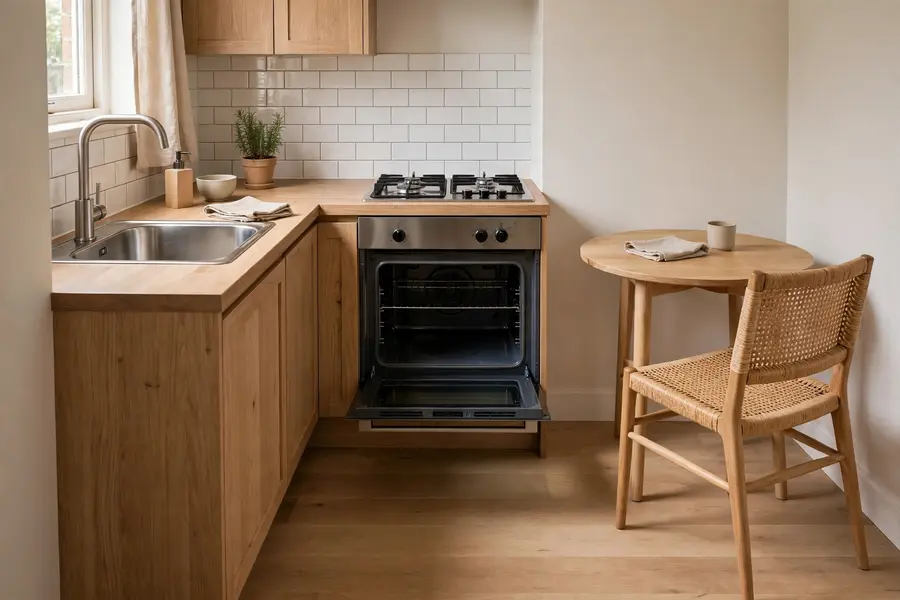
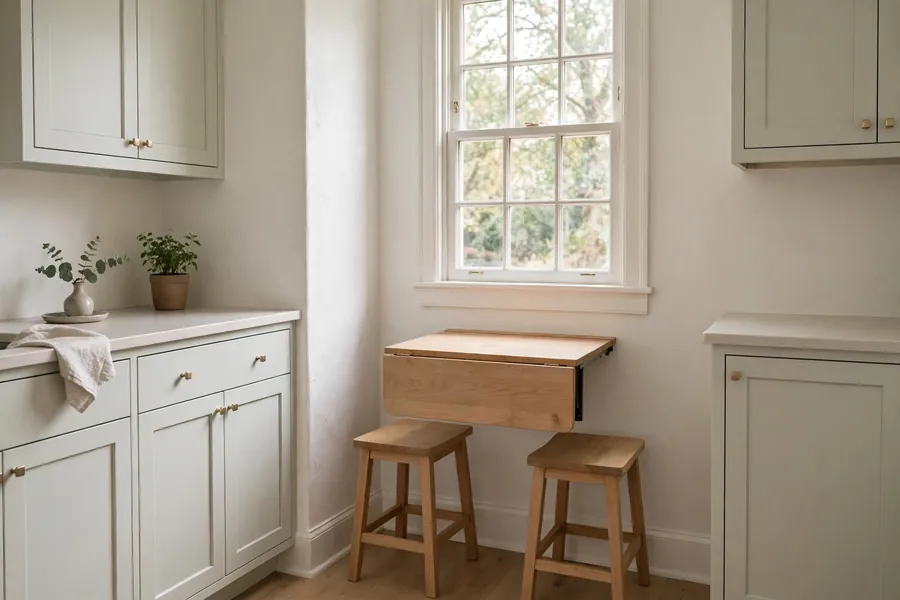
One eating spot, sized to the room and with stools that tuck fully under, fits a tight kitchen better than a table plus a bar plus a nook. A drop-leaf or fold-down table against a free wall seats two for daily meals and folds flat when the room needs floor space. A round pedestal table suits a square corner, because it has no legs at the corners to catch chairs, and a 30 inch round table seats two people with room for plates. A banquette bench along one wall saves chair pull-out room, and its base doubles as storage.
A peninsula bar suits rooms that already have a peninsula or an island, with backless stools that slide fully under the overhang. Backless stools keep sightlines open and store out of the aisle, while stools with backs need more room behind them and block the view across an open room. Keep the eating spot off the main work route, so a seated diner never sits in the path between the sink and the cooktop.
Which style fits a small room without crowding it?
A style with flat or Shaker fronts, restrained hardware, and one material accent fits a small room without crowding it, because the eye meets few competing details. Modern style uses slab fronts, push-to-open or slim bar pulls, and pale surfaces with a single dark accent. Farmhouse style uses Shaker fronts, a warm wood tone on the island or open shelves, black hardware, and an apron-front sink. Rustic style uses warm wood, matte black metal, and a stone-look surface, with grain and texture doing the work that pattern would do in a larger room.
Coastal style uses pale blue-green, light wood, and woven texture on stools or a pendant shade, which keeps the room airy. Minimalist style uses one tone for cabinets and walls, hidden storage, and very few items on show. In every style, keep hardware to one finish, keep open shelves to a short run, and let one piece carry the character: a wood island top, a woven shade, or a stone-look backsplash.
How do you plan a small kitchen remodel on a budget?
Keep the footprint, change the layout hardware, storage, and light first, and price the work by scope before choosing finishes. Angi 2026 cost data, read on October 27, 2026, puts a minor kitchen remodel at $10,000 to $20,000, a major remodel at $20,000 to $65,000, and a complete remodel at $65,000 to $130,000 or more. A minor scope keeps the existing layout and covers paint, hardware, lighting, a faucet, and a countertop or floor upgrade. A major scope adds new appliances, higher-end finishes, and semi-custom cabinetry, and may add an island. A complete scope moves walls, plumbing, electrical, and gas, and rebuilds the room from the shell.
A refresh on the lowest budget starts with paint, hardware, lighting, and a peel-and-stick backsplash, which suit renters and owners alike where the cabinets are sound. The next step up refaces or replaces cabinets with stock units in the same footprint. Moving a sink, a range, a wall, or a gas line moves the project into major or complete scope, raises the price fast, and needs a permit check with the local building department before work starts. Hire a licensed professional for electrical, gas, structural, and plumbing moves, and for any wall removal where a load-bearing check is needed.
For homes built before 1978, the US Environmental Protection Agency (EPA) Renovation, Repair and Painting Program, read on October 27, 2026, requires firms doing paid renovation work that disturbs lead-based paint to be certified by the EPA or an EPA-authorized state, to use certified renovators, and to follow lead-safe work practices. Ask for the firm certification and check it before signing.
How do you join a small kitchen to the living room?
A low divider, clear sightlines, and a work route kept clear of through traffic join a small kitchen to the living room without merging the two rooms into one noisy space. A peninsula or a small island marks the edge of the kitchen, with storage on the kitchen side and seats on the living side, so the divider works for both rooms.
Keep the main traffic pattern out of the work triangle, so nobody walks between the cook and the sink to reach another room. That single rule decides where the opening or the divider goes: traffic should pass behind the seated side or around the open end, never through the cooking run. Match the lighting temperature across both rooms, keep the divider low enough to talk across, and give the living side a place for bags and coats that is not the kitchen counter.
Start with the clearance, not the color
The best small kitchen ideas are decided with a tape measure before a paint chip. Tape the aisles, set the layout, fit the storage hardware, then choose light and color. A plan that passes the tape test will feel larger on the first day of use than a pretty plan that blocks a drawer.
Quick answers to common questions
What is the smallest size for a workable kitchen?
There is no single minimum that fits every house, because shape and door positions matter more than square feet alone. A one-wall run with a rolling cart and a fold-down table works in a studio corner under 70 square feet, provided the sink, cooktop, and fridge sit in a sensible order and the aisle stays clear.
Should upper cabinets go to the ceiling in a small kitchen?
Yes, in most small kitchens. Full-height uppers add a full shelf of storage without taking floor space, and they close the dust gap above the cabinets. Keep daily items on the lower shelves, seasonal pieces up top, and a stable step stool in a tall cabinet for safe reach.
Do dark cabinets always make a small kitchen feel smaller?
No. Dark cabinets absorb light, so they need strong task lighting and pale walls around them to hold their own. One dark run or one dark island, with light uppers and a light backsplash, adds depth without closing the room.
Can a very small kitchen take a dishwasher?
Yes, with a compact model and a careful measure. An 18 inch dishwasher or a drawer dishwasher fits a narrow run, and a counter-depth fridge beside it keeps the aisle clear. Check the door swing, the standing space beside the unit, and the plumbing and electrical hookup before ordering, and hire a licensed plumber and electrician for the connections where the run needs new supply or drain lines.
Does removing a wall always help a small kitchen?
No. A wall removal can open the room, but it can also take away wall storage, expose a load-bearing structure, and add dust, noise, and permit work. A peninsula or a pass-through often gives the open feel without losing the whole wall. Get a structural check and a permit check before any wall comes down.